AI Interior Design vs. an Interior Designer: Which One Do You Need?
Compare AI interior design with an interior designer across speed, scope, measurements, sourcing, construction, personalization, and hybrid workflows.
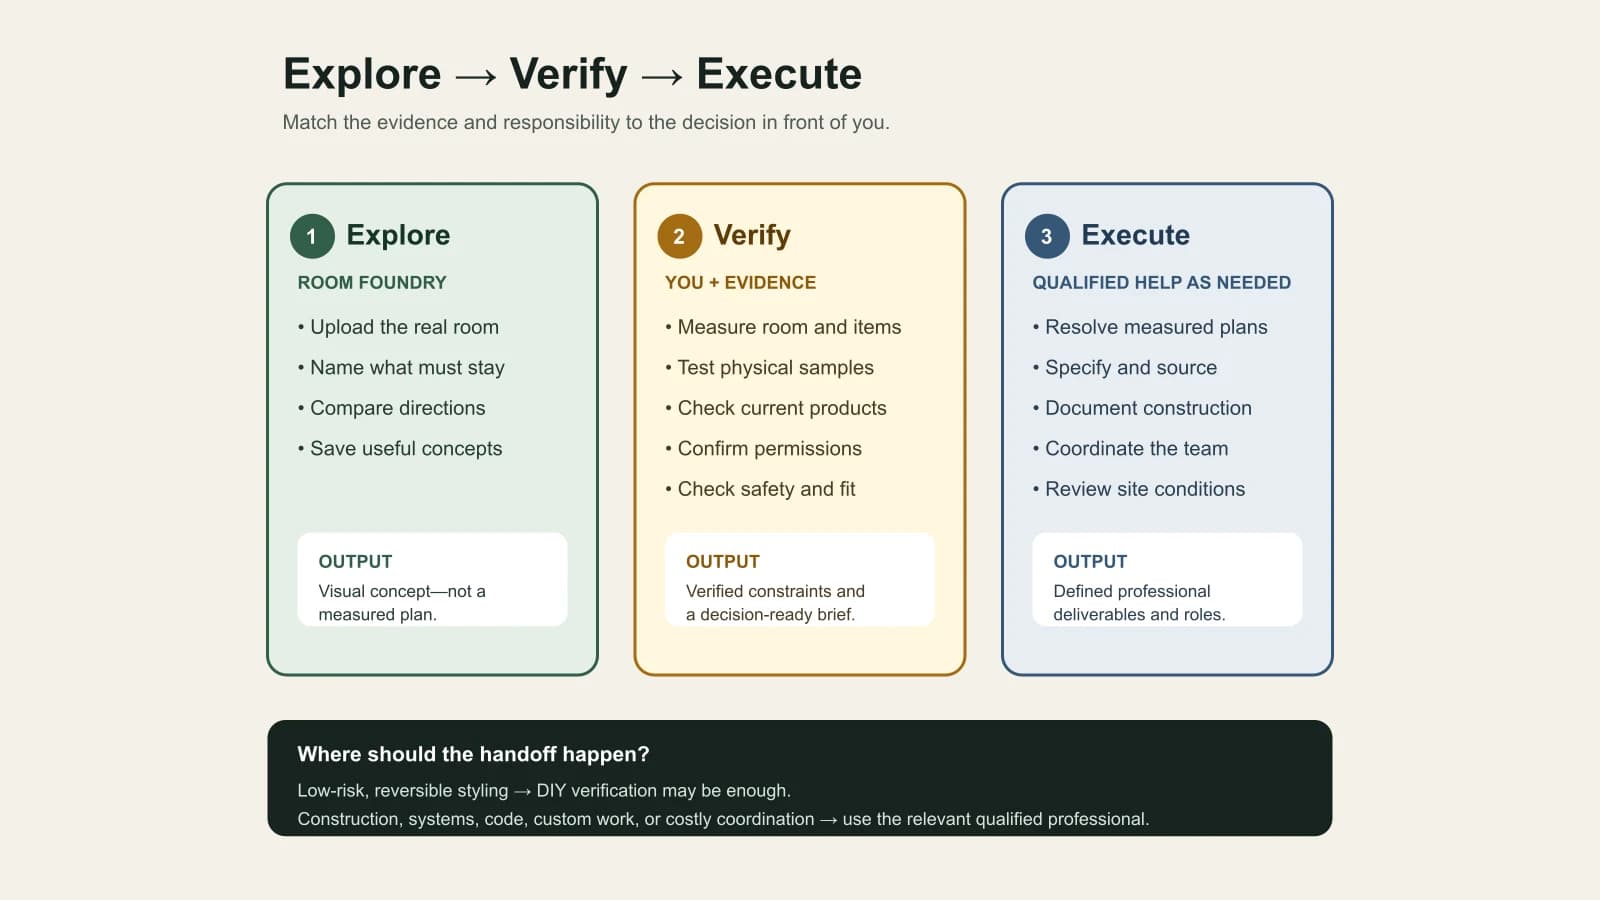
Use AI interior design when you need fast visual exploration: comparing styles, palette, and broad furnishing direction in a recognizable room. Hire an interior designer—or the relevant qualified professional—when the decision depends on measured planning, detailed specifications, sourcing, construction, codes, accessibility, or site judgment. Many projects work best as a hybrid: use AI to clarify preferences, then hand verified constraints and a short concept brief to the person responsible for real-world decisions.
AI interior design vs. an interior designer at a glance
| Decision | AI room preview | Interior designer | Best path |
|---|---|---|---|
| Speed | Rapid visual iteration | Structured process and review | AI for early direction; agree on professional schedule |
| Scope | Concept image and visual options | Defined services and deliverables | Match the service to the actual project |
| Measurements | Apparent scale only | May document and plan from verified dimensions | Measure; never infer fit from an image |
| Sourcing | Objects may be visual references | May select, specify, purchase, or coordinate | Verify product identity and current terms |
| Construction | Cannot approve work | May document and coordinate within contracted scope | Use appropriate licensed or qualified parties |
| Personalization | Responds to visible room and instructions | Can investigate routines, needs, priorities, and tradeoffs | Use AI to show preferences; use dialogue for depth |
| Documentation | Image and prompt | May provide plans, schedules, specifications, and details | Ask exactly what deliverables are included |
| Accountability | You verify and decide | Defined by qualifications, contract, and jurisdiction | Confirm roles, insurance, terms, and responsibility |
What AI interior design is good for
A photo-based room tool is strongest at the fuzzy front end of a project. It can make an abstract preference visible: warmer or cooler, quieter or more layered, pale wood or walnut, one large artwork or a gallery, tailored bedding or a relaxed mix. It can also expose disagreement early. Two people who both say “modern” may prefer completely different contrast, materials, and furniture weight once they see alternatives in the same room.
The Room Foundry AI room design overview shows the photo-based preview flow that this article compares with professional services.
The full AI interior design from a photo workflow shows how a clear source photo, style direction, keep-items, and focused refinements turn a vague idea into a more useful visual brief.
That usefulness has a boundary. A plausible image does not identify a real chair, confirm a fabric, prove a wall span, show hidden wiring, guarantee a clearance, or establish what a contractor may build. It is a visual hypothesis. Its job is to help you choose what deserves real investigation.
What an interior designer can add
Interior-design services vary, so never assume every practitioner offers the same scope. A designer may study how people use a room, build a measured plan, select and specify finishes or furnishings, prepare drawings and schedules, source and purchase products, coordinate consultants and trades, administer a contract, or review site conditions. The agreement should state which of those services and deliverables are included.
The Council for Interior Design Qualification definition describes a broad professional scope that can include project management, documentation, coordination, and contract administration. What a particular designer is qualified or legally allowed to do depends on credentials, contract, project, and jurisdiction.
The ASID residential contract overview separates concept services, merchandise selection, purchasing, administration, compensation, termination, and dispute terms—useful evidence that “hire a designer” is not one standardized package.
The honest Room Foundry workflow
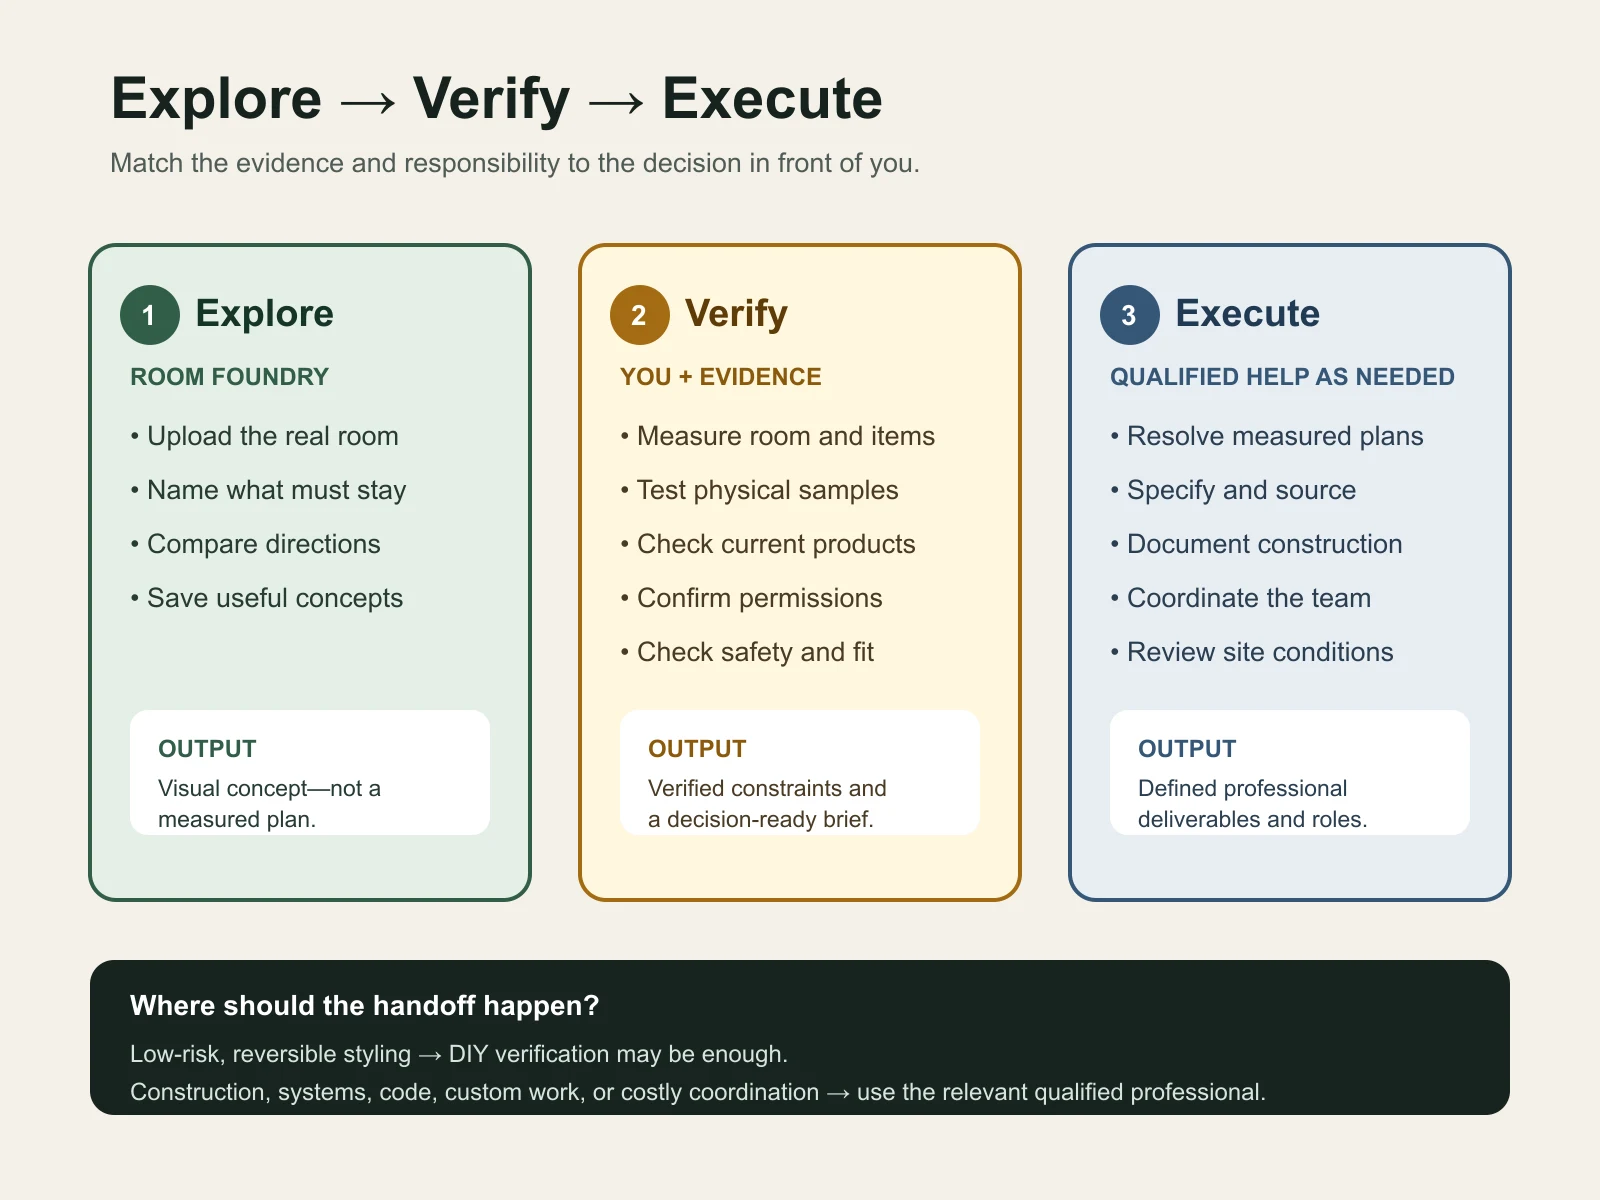
The sequence matters. If a concept fails visually, reject it before measuring ten products. If it survives, translate it into facts: a sofa width range, a rug footprint, a finish family, a paint sample, a light location, or a list of constraints. The more expensive, permanent, interconnected, or safety-sensitive the next step becomes, the stronger the evidence and professional responsibility should be.
NIST's AI Risk Management Framework Core recommends defining intended scope, knowledge limits, human oversight, and the context in which output will be used. Applied here: judge a room preview as an exploratory image, not as evidence beyond the conditions it can support.
A documented Room Foundry example: what the image can and cannot hand off
This Room Foundry-owned bedroom photograph and verified Room Foundry-generated preview provide a concrete example. The comparison is qualitative, not a performance benchmark. There was no dimensioned survey, product schedule, sample set, construction review, or completed installation to validate against.
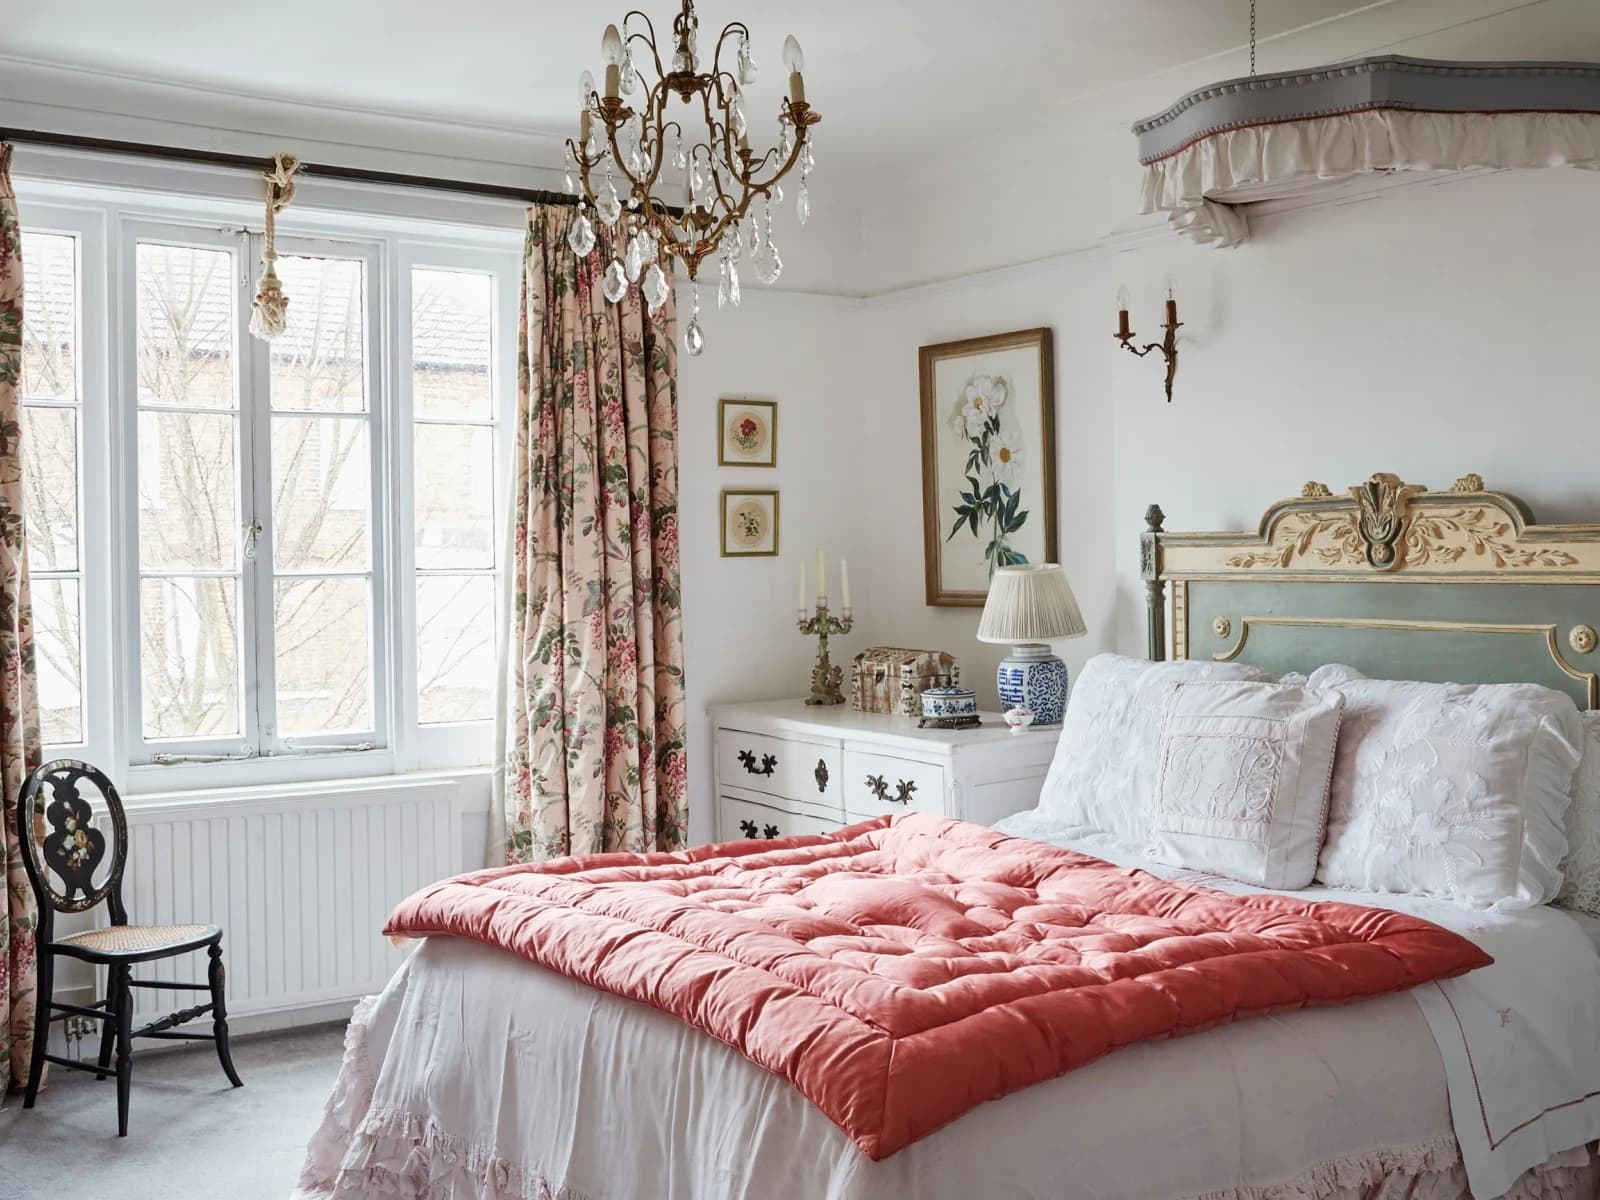 before
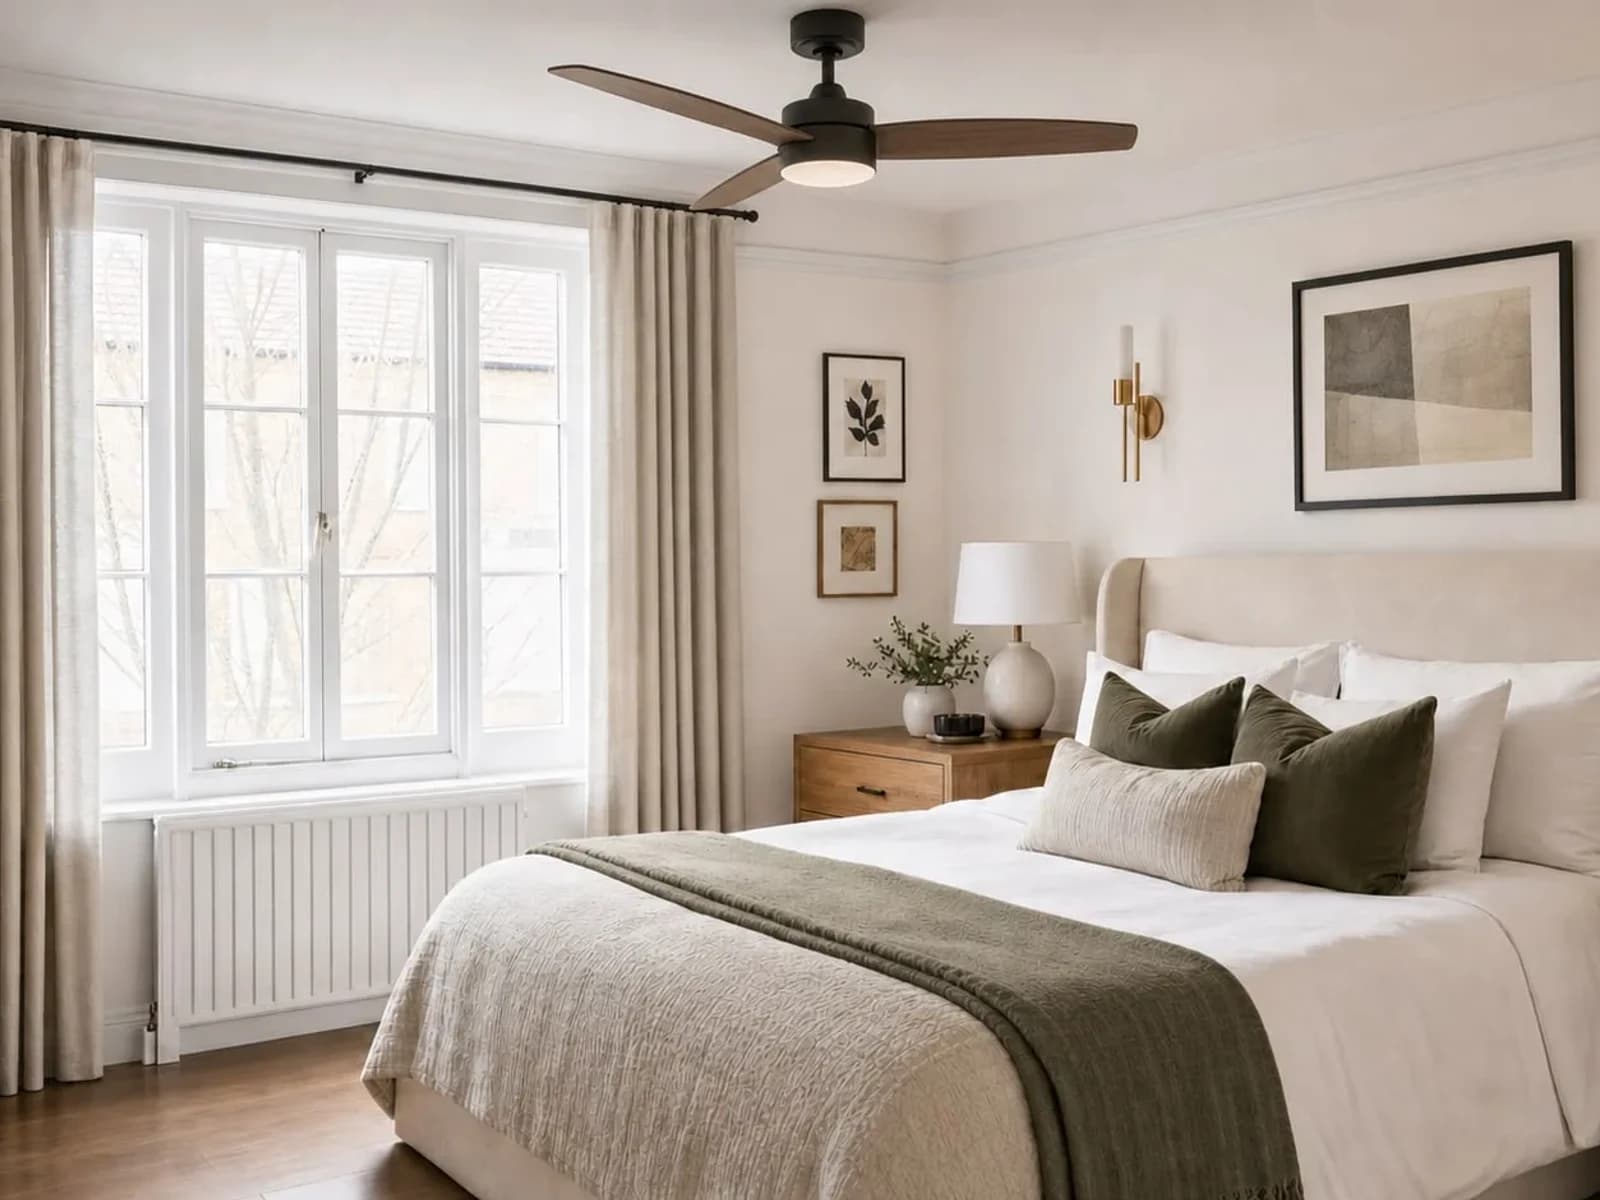 after
afterWhat stayed useful
The bedroom remains recognizable from a similar corner. The broad window wall, radiator relationship, bed location, and room category connect the concept to the source. Warm wood, neutral bedding, olive accents, simpler art, and reduced ornament establish a clear warm-modern direction that could become a preference brief.
What changed
The carpet became wood, the chandelier became a fan, the ornate bed changed, and the canopy disappeared. Furnishings, curtains, art, and lighting also changed. Those edits may be attractive, but any non-negotiable feature would need to be restored or the version rejected.
What still needs verification or professional input
Measure the room, bed, openings, walking paths, radiator and fan clearances, and delivery route. Sample paint, flooring, wood, metal, fabric, and rug in the real light. Verify current products, prices, stock, care, returns, mounting, electrical work, permissions, safety, and installation. If the concept implies flooring replacement, wiring, structural change, code-sensitive work, or trade coordination, route those decisions to the appropriate qualified people.
For a deeper source-to-preview audit, see how accurate AI interior design is.
Choose AI first when the decision is visual and reversible
- You are comparing two or three style directions in the same existing room.
- You want to test palette, contrast, art scale, textile weight, or decor density before shopping.
- You need a clearer brief for a partner, retailer, decorator, or designer.
- The scope is a low-risk refresh with no implied structural, electrical, plumbing, or code work.
- You are willing to measure, sample, verify products, check permissions, and make the final decision yourself.
A renter testing bedding and art may need only an image, lease review, measurements, samples, and safe reversible installation. A homeowner comparing paint directions may use the preview to select three real swatches. In both cases, the output narrows a visual question; it does not waive verification.
If the room has important anchors, use a keep-existing-furniture prompt so the concept tests the flexible layers instead of replacing the thing you planned to keep.
Consider an interior designer when the project depends on resolution
- The layout must satisfy several users, activities, clearances, or accessibility needs.
- Custom cabinetry, millwork, built-ins, lighting, finishes, or detailed specifications are involved.
- Purchasing, receiving, substitutions, installation, site visits, or trade coordination would be valuable.
- The project touches construction, permits, code, electrical, plumbing, mechanical systems, structure, or life safety.
- A mistake would be costly to reverse, affect multiple trades, or create meaningful schedule risk.
- You want a defined professional scope, deliverables, communication process, and responsibility rather than a concept alone.
An interior designer may still need architects, engineers, contractors, specialty consultants, installers, or licensed trades. Ask who is responsible for each decision and who is authorized to prepare, review, approve, permit, or perform the work in your location. A generated image cannot answer that question, and a professional title by itself does not define the whole team.
The hybrid workflow: AI for clarity, professionals for accountable scope
| Step | Owner | Deliverable |
|---|---|---|
| 1. Record reality | You | Photos, measurements, fixed features, keep-items, permissions |
| 2. Explore | You + Room Foundry | A few labeled visual directions |
| 3. Audit | You | What stayed, changed, drifted, and remains unknown |
| 4. Translate | You | Preference brief, priorities, rejected ideas, budget boundary |
| 5. Define services | You + professional | Written scope, deliverables, fee, schedule, responsibilities |
| 6. Resolve | Project team | Measured plans, samples, specifications, sourcing, coordination as included |
| 7. Execute and verify | Qualified parties | Approvals, installation, inspections, closeout as applicable |
Bring the original photo as well as the preferred concept. Label every image as inspiration, identify what must remain, and explain why certain moves appeal to you. A designer can respond to the preference without inheriting invented architecture or false scale. Keep the brief compact enough that it starts a conversation rather than pretending to be a finished specification.
A constraint-first AI room design prompt helps keep the exploration controlled, while a clear source photo makes drift easier to detect.
Before generating concepts, follow the guide to take a better room photo for AI design.
How to evaluate an interior designer's proposal
- Relevant education, experience, credentials, registration or licensure where applicable, and insurance.
- A portfolio showing projects with comparable scope—not only a compatible aesthetic.
- A written list of included and excluded services, deliverables, revision rounds, meetings, and site visits.
- Who measures, who verifies field conditions, and who coordinates architects, engineers, contractors, vendors, and trades.
- How products are selected, specified, purchased, marked up, substituted, received, returned, and warranted.
- Fee structure, payment schedule, estimated project costs or allowances, termination terms, and dispute process.
- Communication cadence, decision deadlines, schedule assumptions, and the information you must provide.
Verify professional and business details through official local sources. Regulation and permitted scope vary by jurisdiction. Review the current contract, ask questions in writing, and do not infer services from social media, a title, or a beautiful portfolio image.
Frequently Asked Questions
Choose the smallest process that responsibly resolves the project
A reversible styling question does not automatically need a full-service engagement, and a construction project should not be reduced to a generated picture. Start by naming the decision and its consequences. Use Room Foundry to make visual preferences concrete, preserve the ideas that survive a source audit, and verify every physical fact. When the scope calls for measurements, specifications, sourcing, coordination, construction, code knowledge, accessibility, or accountable site judgment, bring the concept to the relevant qualified professional and let evidence—not image polish—lead the next step.
FAQ
Common questions
- Can AI interior design replace an interior designer?
- No. AI can help explore style, palette, and broad furnishing direction, but it does not replace measured planning, specifications, construction documents, site judgment, sourcing, coordination, code review, or professional accountability.
- When is AI interior design enough?
- It can be enough for an early, low-risk visual decision such as comparing styles, color families, textile direction, or decor density—provided you independently verify measurements, samples, products, permissions, safety, and installation.
- When should I hire an interior designer?
- Consider professional help when the project needs measured space planning, custom solutions, detailed specifications, purchasing or trade coordination, construction documentation, accessibility planning, code knowledge, or site-based problem solving.
- Can I use AI before hiring an interior designer?
- Yes. A short set of labeled concepts can help communicate preferences. Share the original room, must-keep items, measurements, constraints, rejected directions, and the reasons behind your preferred concept—not just a polished image.
- Does an AI room design prove that furniture will fit?
- No. A generated room image is not a measured plan. Measure the room, openings, retained furniture, circulation, clearances, and delivery route, then compare those facts with current product specifications.
Keep exploring
Related reading
AI Room Design
Room Foundry vs. REimagineHome: Which AI Room Design Tool Fits Your Project?
AI Room Design
AI Interior Design From a Photo: How It Works and What to Expect
AI Room Design
How Accurate Is AI Interior Design? What to Trust and What to Verify
AI Room Design
30 AI Room Design Prompts for More Realistic, Useful Results
AI Room Design
How to Take the Best Photo for an AI Room Redesign
AI Room Design
Can AI Redesign a Room While Keeping Your Existing Furniture?
Try Room Foundry
Clarify the direction before the next decision.
Upload a photo, identify what should stay, and create your first Room Foundry preview free. Then measure, sample, and involve the right professional for the real-world scope.
Upload a photo and preview free