Room Foundry vs. REimagineHome: Which AI Room Design Tool Fits Your Project?
Compare Room Foundry and REimagineHome for real-room redesigns, keep-item control, refinements, shopping, staging, exteriors, and professional workflows.

Choose Room Foundry if you want a focused, consumer-friendly interior workflow: upload a real room, choose a direction, identify what should stay, and refine a recognizable preview. Choose REimagineHome if your project extends into virtual staging, listing batches, exteriors, landscaping, reference-led generation, real-product visualization, or professional-volume work. Both can visualize interior changes from a photo. The better fit depends on scope, controls, and what you need after the first image—not a universal quality winner.
Room Foundry vs. REimagineHome at a glance
| Decision | Room Foundry | REimagineHome | What to check |
|---|---|---|---|
| Starting point | Upload a real room photo | Upload a room, listing, yard, or exterior photo | Use the same clear source for a fair test |
| Interior redesign | Core guided use case | Publicly offered | Room types and available controls |
| Keep existing elements | Guided keep-item choices and instructions | Structural lock, specific instructions, references, and edits are publicly described | Compare every result with the source |
| Refinement | Save and refine a room result | Conversational and incremental editing on current qualifying tiers | Which controls are included in current access |
| Shopping | Shopping ideas where available | Real-product discovery and visualization on current qualifying tiers | Product identity, price, stock, fit, delivery, and returns |
| Virtual staging | Not a public product focus | Dedicated vacant-room and listing workflows | Single image or professional batch need |
| Exterior and landscape | Not offered on current public product pages | Publicly offered | Interior-only or whole-property scope |
| Batch listings | Not offered on current public product pages | Up to 50 listing photos on the current homepage | Volume, export, review, and team requirements |
| Free entry | First preview free; no card | Five free designs; no card on current public pages | Recheck current terms before starting |
A feature row is not a performance score. “Supports refinements” does not prove that a particular change will be followed perfectly. “Preserves structure” does not turn a generated image into a survey. “Real products” still requires verification at the current retailer. Run your own controlled test with the room, constraints, and next decision that actually matter.
What Room Foundry is built to do
Room Foundry is centered on homeowners, renters, apartment dwellers, students, and DIY decorators trying to see a better version of an existing interior. The guided sequence is intentionally narrow: upload the actual room, choose a design direction, state what should remain, generate a preview, save the useful result, and refine or explore another direction.
The AI room design overview explains the current Room Foundry preview flow and its real-room verification boundary.
The complete AI interior design from a photo guide documents the current Room Foundry upload, style, keep-item, preview, and refinement workflow with actual interface screenshots.
That focus is useful when the project is one recognizable bedroom, living room, rug direction, or dorm-style decision and the user does not need a real-estate production suite. Room Foundry's current public promise is a free first preview without a credit card. Shopping ideas may be available after the visual direction is useful, but depicted objects and suggested products still need separate checking.
What REimagineHome is built to do
REimagineHome's current public site describes a broader photo-first platform for homeowners, real estate agents, interior designers, and landscape designers. It covers furnished-room redesign, vacant-room staging, exteriors, yards, reference images, conversational refinement, product visualization, and professional listing production. Its homepage also describes batch processing for as many as 50 listing photos.
The current REimagineHome homepage presents interior design, real products, structural locking, professional listing batches, exteriors, and landscaping. Its pricing page assigns some conversational, reference, shopping, high-resolution, and batch capabilities to particular tiers, so verify the current plan rather than assuming every feature is included everywhere.
REimagineHome's current pricing and access page stated that new users receive five free designs without a card when this article was reviewed. Access models and tier details are time-sensitive; this comparison deliberately avoids turning today's plan grid into evergreen copy.
The practical scope map
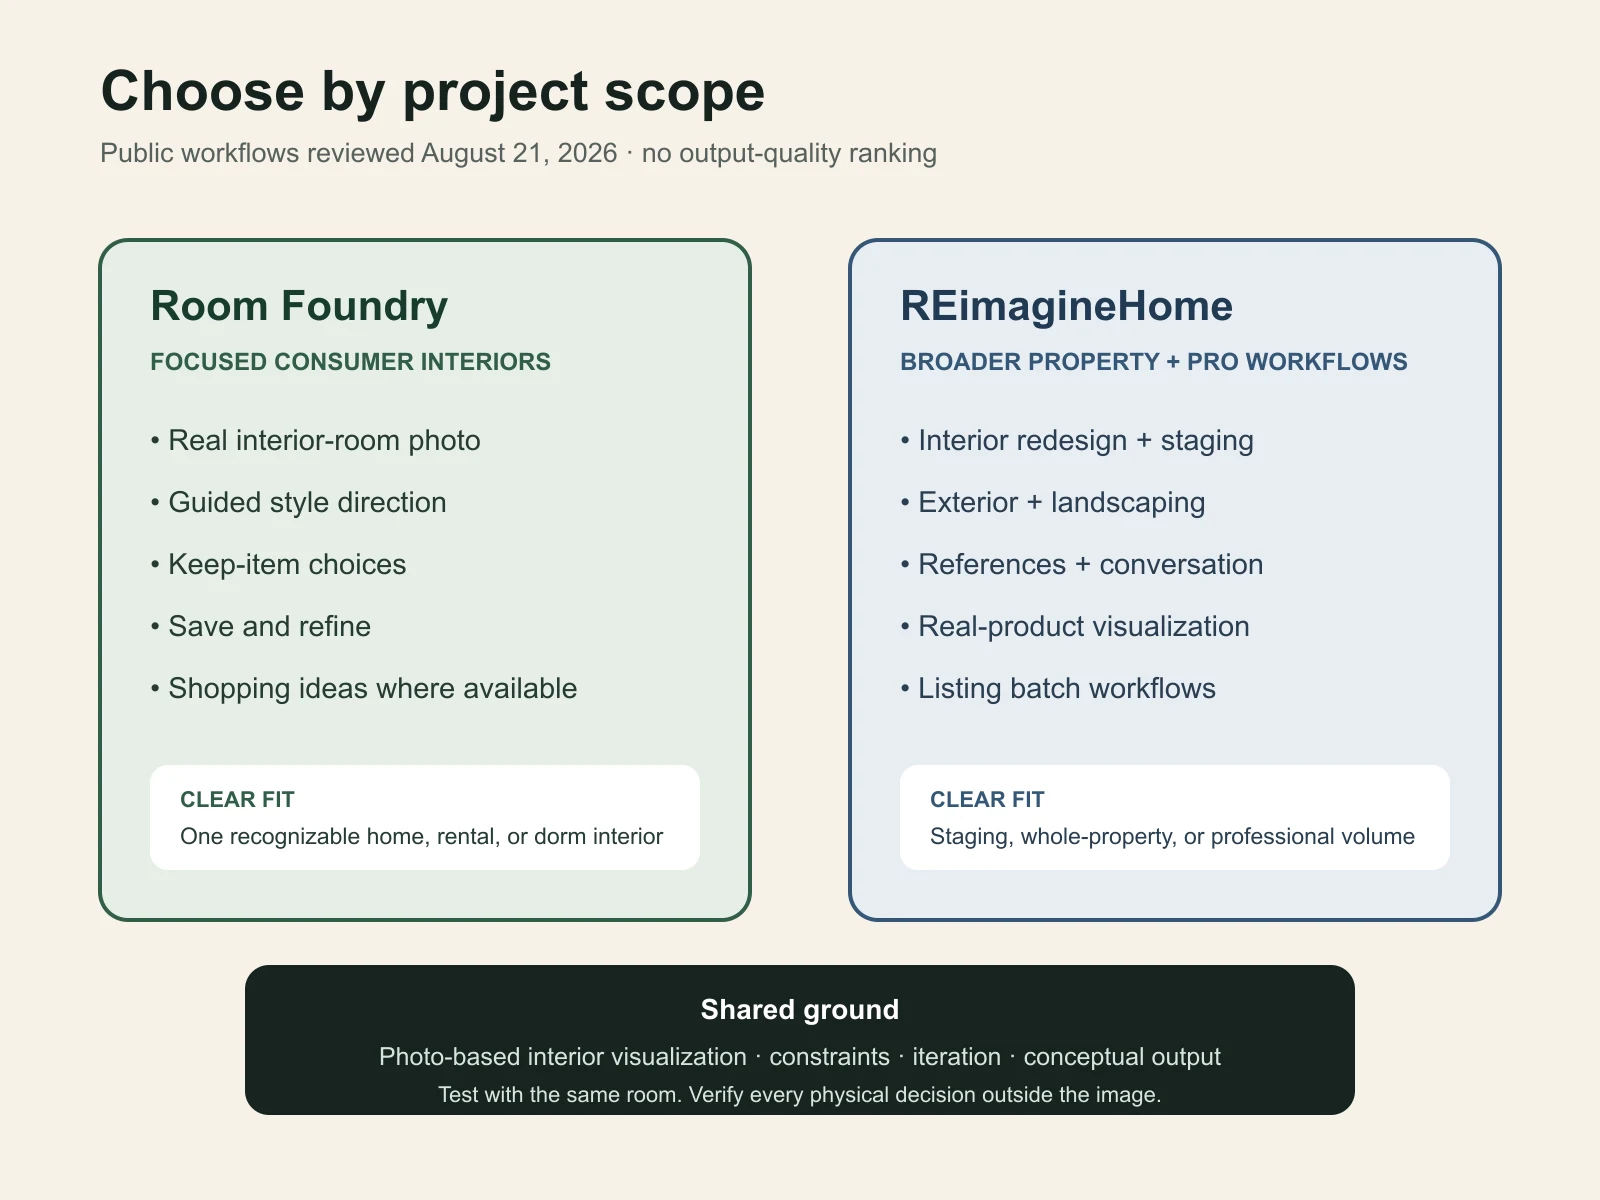
Choose Room Foundry for a focused interior-room decision
- You are a homeowner, renter, student, or DIY decorator working on one real interior at a time.
- You want a guided style-and-keep workflow rather than a broad menu of property-marketing tools.
- Keeping a bed, sofa, rug, flooring, fireplace, window, or other visible anchor is central to the brief.
- You want to save a useful result, refine it, compare another style, and explore shopping ideas where available.
- Your immediate goal is visual direction, and you will measure, sample, verify products, and review installation separately.
Room Foundry's narrower public scope is a fit choice, not proof of better output. A simple workflow can reduce decision overhead for a single residential room. If your project later expands into measured plans, construction, code, complex sourcing, or coordination, the right next step may be a qualified professional rather than another generated image.
If a must-keep piece is the central constraint, use the deeper guide to redesigning around existing furniture before you test either tool.
Choose REimagineHome for broader property or production scope
- You need virtual staging for vacant rooms or listing-focused image preparation.
- You need an exterior, landscaping, hardscaping, or whole-property visualization workflow.
- You want to guide generation with a reference image or use a longer conversational refinement process.
- Real-product discovery and visualization are important and the current qualifying tier fits your needs.
- You process many listing photos and need batch organization, high-resolution downloads, review, or team-oriented workflow.
Those use cases are explicitly visible on REimagineHome's current official pages, which makes it the clearer scope match for real estate and exterior work. This article did not upload a controlled room to both systems or verify every signed-in screen, export, retailer relationship, region, or plan. Evaluate the current product directly before depending on a feature for client work.
What both tools still cannot prove from an image
Both products are visualization tools. REimagineHome's terms state that its outputs are for visualization, inspiration, planning, communication, and conceptual support—not professional plans, construction drawings, permits, guarantees, warranties, or legal-compliance opinions. Room Foundry uses the same practical boundary: a preview is not a measured plan or completed installation.
| A preview may help you judge | A preview cannot confirm |
|---|---|
| Style and broad mood | Exact dimensions or clearances |
| Palette and contrast direction | True material, color, or finish |
| General furniture weight and arrangement | Product identity, availability, price, or fit |
| Whether an idea deserves investigation | Structure, systems, permits, code, safety, or installation |
| A preference brief | A completed real-world outcome |
Use the trust framework in how accurate AI interior design is to separate visual continuity, decision usefulness, and physical accuracy.
A verified Room Foundry example—not a head-to-head result
The comparison below uses a Room Foundry-owned bedroom photograph and a verified Room Foundry-generated preview. No REimagineHome output is shown, and no cross-tool winner is inferred. The example demonstrates how to audit any generated design against its source.
 before
 after
afterWhat stayed
The result remains a bedroom viewed from a similar corner. The broad window wall, radiator relationship, wall-to-ceiling relationship, and bed beside the window connect it to the source. The image provides a coherent warm-modern direction.
What changed
The carpet became wood flooring, the chandelier became a fan, the ornate bed changed, and the canopy disappeared. Curtains, art, furniture, and lighting also changed. If those were protected constraints, this result would need revision or rejection.
What to verify
Measure the room, openings, retained furniture, radiator and fan clearances, circulation, and delivery route. Sample paint, wood, flooring, fabric, metal, and rug in real light. Confirm current products, prices, availability, returns, mounting, electrical work, permissions, safety, and installation. The picture alone proves none of those facts.
Run a fair test before choosing
- Use the same original room photo, without applying one tool's output to the other.
- Write one decision goal and the same short list of non-negotiables.
- Choose comparable style language and avoid changing several requirements between runs.
- Score room identity: windows, doors, floor, ceiling, fixed features, camera relationship, and keep-items.
- Score decision value: did the result answer the question, or only look polished?
- Inspect the available refinement, export, organization, and shopping workflow you actually need.
- Verify current access, plan terms, region, support, privacy, commercial-use needs, and product details on official pages.
- Treat every output as a concept and keep measurements, samples, specifications, safety, and construction outside the image.
Do not compare a successful result from one tool with a weak prompt or poor source in another. Generated systems vary between runs, so one image is not a universal benchmark. Preserve the original, record the prompt and controls, and judge the same constraints. The best tool is the one whose current workflow reliably supports your project type and leaves you with a responsible next step.
If your real choice is between visual software and professional services, use AI interior design versus an interior designer instead. That is a scope decision, not a product comparison.
Frequently Asked Questions
The verdict: choose by scope, then verify with your room
Room Foundry is the more focused fit for a guided consumer interior-room preview centered on the space and pieces you already have. REimagineHome is the broader fit when the job includes staging, listing batches, exterior or landscape work, reference-led generation, real-product visualization, or professional-volume workflow. Both deserve a controlled test with the same real room and constraints. Neither replaces measurements, product verification, samples, or qualified review for physical and high-stakes decisions.
REimagineHome and related names are trademarks of their respective owners. Room Foundry is not affiliated with, endorsed by, or sponsored by REimagineHome or Styldod. Product information was reviewed from public pages on August 21, 2026 and may change.
FAQ
Common questions
- Are Room Foundry and REimagineHome the same kind of tool?
- Both use real photos to create AI design visualizations, but their public workflows differ. Room Foundry centers a guided consumer interior-room preview around style and keep-items. REimagineHome presents a broader platform spanning interior redesign, virtual staging, exteriors, landscaping, real-product visualization, and professional listing workflows.
- Which tool is better for keeping existing furniture?
- Both publicly support constraint-based changes. Room Foundry makes keep-items part of its guided room workflow; REimagineHome describes structural locking, specific instructions, references, and incremental edits. Test either tool with the same source and explicit non-negotiables because generated images can still drift.
- Which tool is better for real estate virtual staging?
- REimagineHome is the clearer fit based on its current public product pages, which specifically offer virtual staging, listing batch processing, high-resolution exports, and real-estate-team workflows. Room Foundry does not currently position itself as a batch listing-production platform.
- Can either tool confirm measurements or construction feasibility?
- No. Treat both as visualization and conceptual-planning tools. Measure the real room and verify products, materials, permissions, structure, systems, code, safety, and installation with appropriate evidence and qualified professionals.
- Can I try Room Foundry or REimagineHome before paying?
- As reviewed August 21, 2026, Room Foundry offered a free first preview with no credit card, while REimagineHome's public pages offered five free designs with no card. Access, plan limits, and features can change, so confirm each current product page before choosing.
Keep exploring
Related reading
AI Room Design
AI Interior Design From a Photo: How It Works and What to Expect
AI Room Design
Can AI Redesign a Room While Keeping Your Existing Furniture?
AI Room Design
How Accurate Is AI Interior Design? What to Trust and What to Verify
AI Room Design
AI Interior Design vs. an Interior Designer: Which One Do You Need?
AI Room Design
Room Foundry vs RoomGPT: Features and Workflow Compared
AI Room Design
AI Room Design Apps From a Photo: A Decision Checklist
Try Room Foundry
Test the workflow with a room you know.
Upload a real room photo, identify what should stay, and create your first Room Foundry preview free. Then judge the result against the source before making a physical decision.
Upload a photo and preview free