30 AI Room Design Prompts for More Realistic, Useful Results
Copy 30 practical AI room design prompts for living rooms, bedrooms, styles, keep-items, budget directions, and focused revisions.
By Room Foundry Editorial Team·Updated September 18, 2026
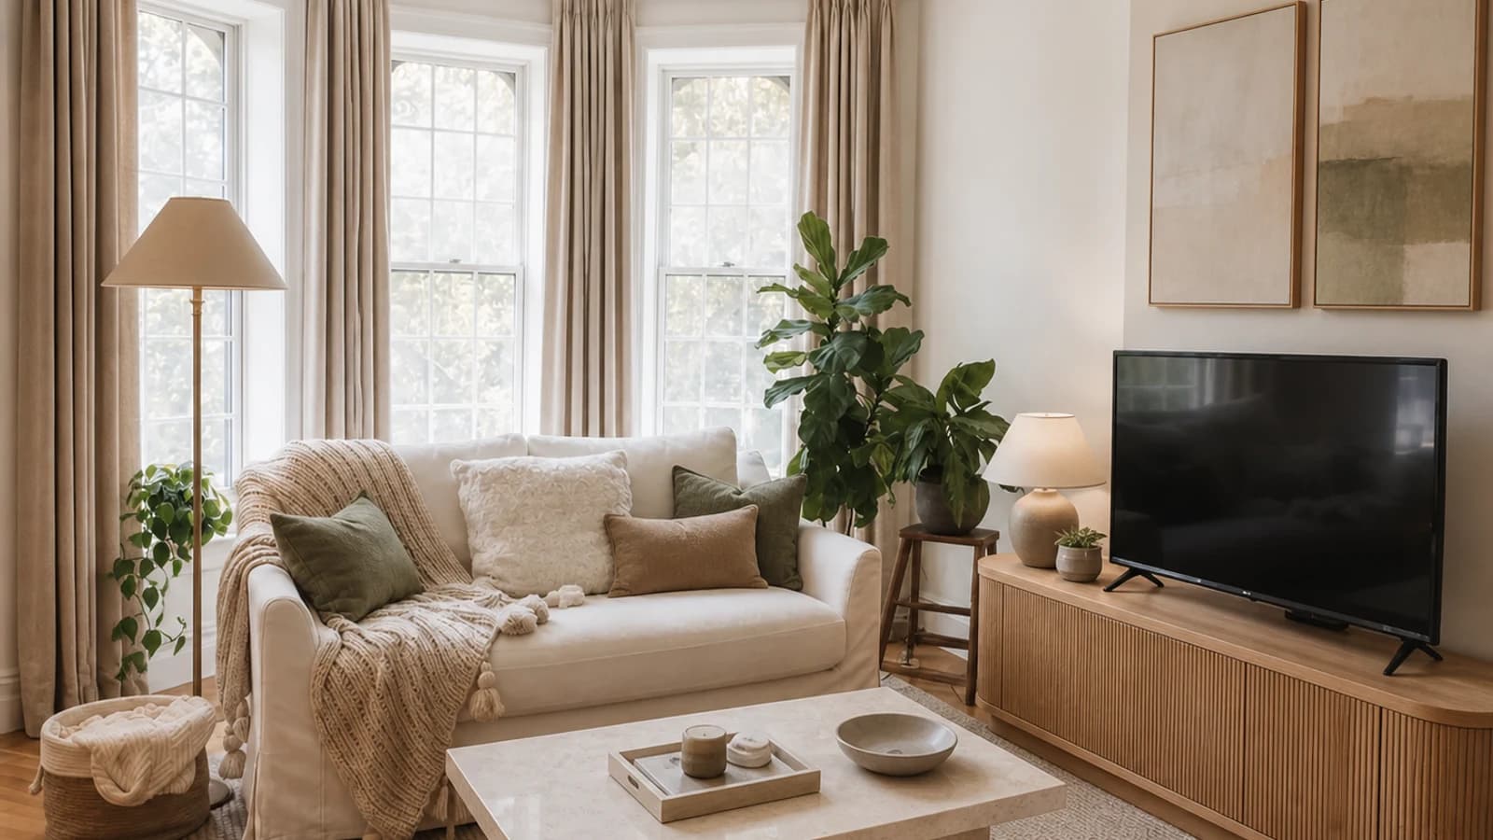
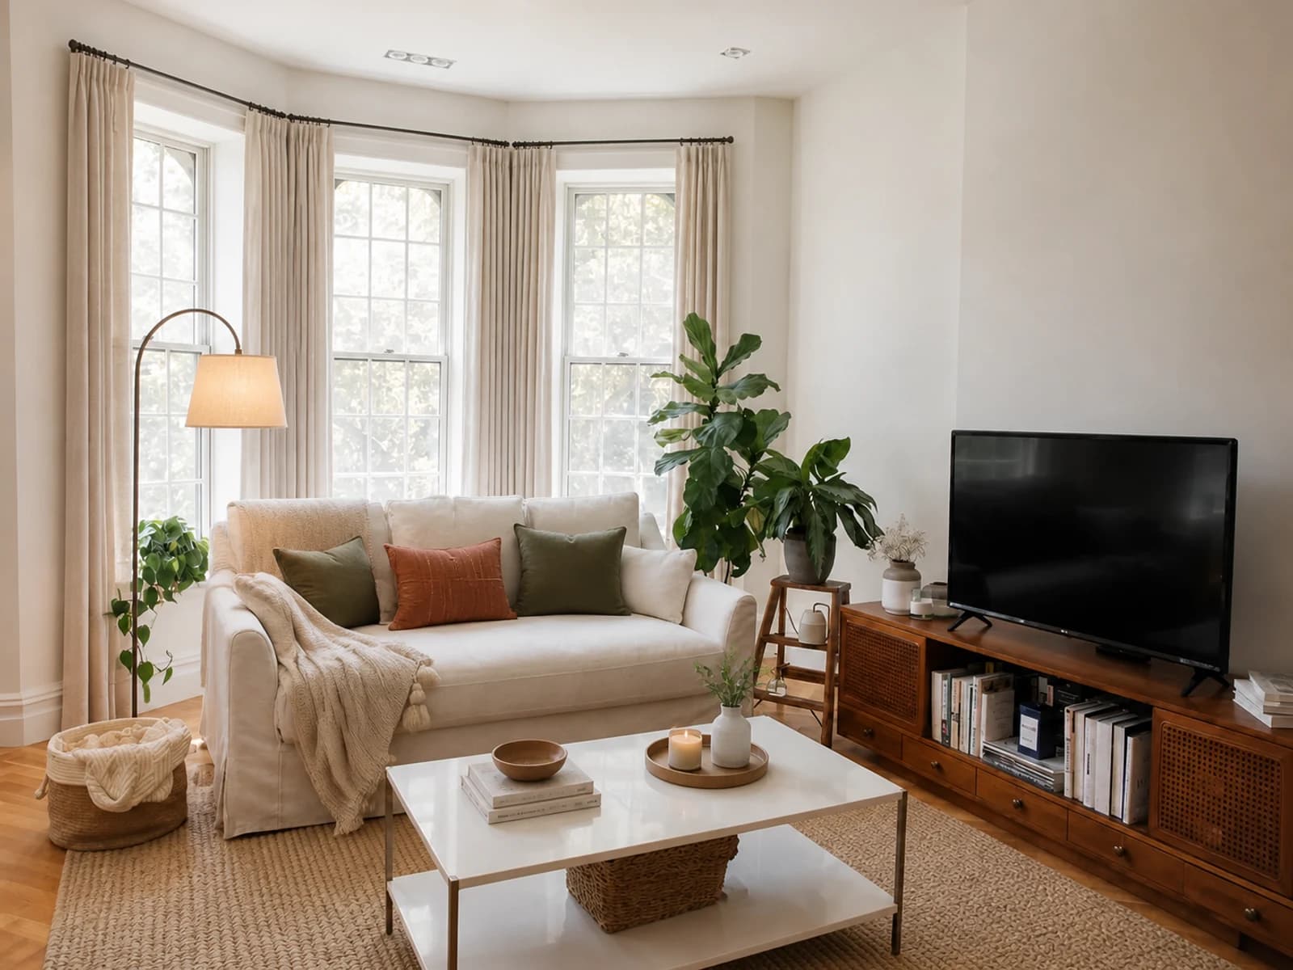
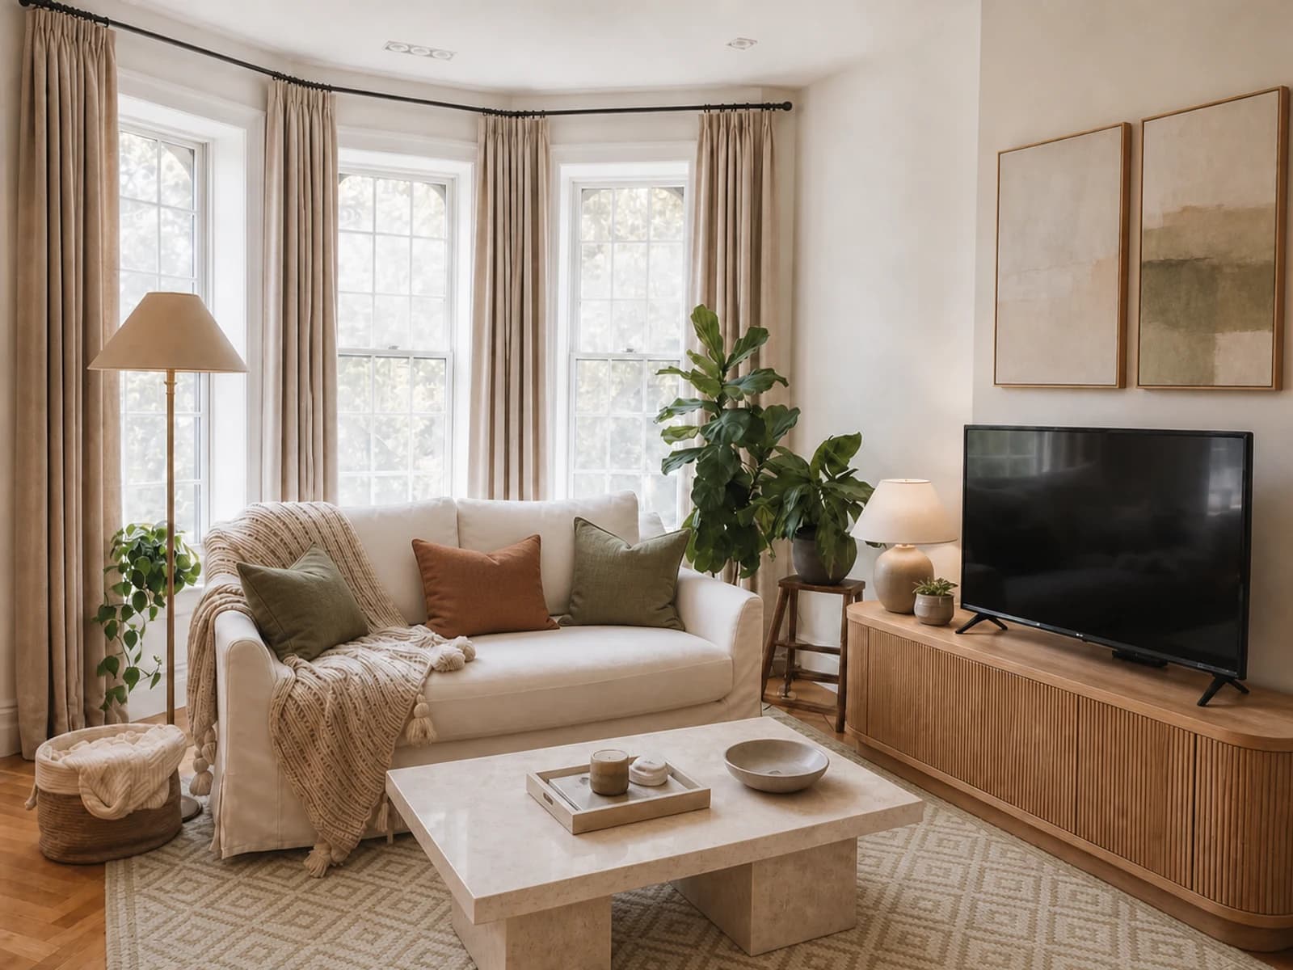
Editorial AI illustration created outside Room Foundry to demonstrate prompt structure; not a Room Foundry product result or completed installation.
The most useful AI room design prompts are short briefs with a clear hierarchy: name the room and decision, state what must stay, define what may change, choose one style direction, and list the most important thing to avoid. Start from a clear photo, ask for one coherent first concept, then refine one category at a time. Copy any prompt below and replace the bracketed details with facts about your room.
Reusable formula: Redesign this [room] to solve [decision]. Keep [non-negotiables]. Change only [allowed scope]. Use [style, palette, materials, lighting]. Preserve [architecture, camera view, circulation]. Avoid [failure modes]. This is a concept; I will verify measurements, products, materials, safety, and construction separately.
Prompt part
What to write
Example
Room + decision
The problem to explore
Living room; warmer conversation area
Keep
Non-negotiable pieces and shell
Exact cream sofa, windows, floor
Change
Allowed design layers
Rug, curtains, lighting, art
Direction
One style, palette, materials
Warm modern; oak, olive, ivory
Avoid
Most damaging failure
No new openings or blocked path
Verify
Real-world checks
Fit, samples, product details, safety
Choose a prompt by the decision you need to make
The numbered examples are variations of the formula, not 30 instructions to combine. Start with one room prompt for the decision, add a keep-item constraint only if it is missing, and choose one style or spending scope. Use a revision prompt after you have a version worth keeping. This keeps repeated constraints from competing with one another.
Examples
Formula slot to adapt
Use when
1–6: room
Room + decision
You need a first concept for a specific room
7–12: style
Direction
The room goal is clear but the visual language is not
13–18: keep-item
Keep
One named piece or finish must remain exact
19–23: spending scope
Change
You need to limit which layers can change; 19 reuses visible items, 20 changes textiles and lighting, and 22 permits a broader paint-and-decor refresh while retaining major furniture
24–30: revision
Change + avoid
You have an approved version and want one correction
A prompt cannot recover context missing from the source image. Start with the guide to take a better room photo for AI design, then use the library below.
For the full upload, keep-item, comparison, and handoff sequence, follow AI interior design from a photo. This library is for wording the brief, not replacing that workflow.
For the current photo-upload steps and first-preview terms, see the AI room design tool overview before starting a project.
Room-by-room prompts
1. Living room: create a coherent seating group
Redesign this living room for relaxed conversation and television viewing. Keep the windows, doors, flooring, sofa, television position, and clear walking path. Change the rug, coffee table, curtains, lighting, art, and pillows. Use warm natural materials and restrained color. Do not add seating that blocks circulation.
2. Bedroom: calm the room around the bed
Redesign this bedroom as a calm retreat. Keep the exact bed, window, flooring, closet access, and bed orientation. Change bedding, nightstands, lamps, rug, curtains, wall color, and art. Use layered neutral textiles and warm light. Avoid bulky furniture or decor that narrows the paths.
3. Dining room: improve everyday function
Refresh this dining room for everyday meals and occasional guests. Keep the table, room shell, windows, doors, and circulation. Test compatible chairs, one appropriately scaled pendant direction, a rug only if practical, and restrained wall art. Avoid blocking chair pullback or inventing electrical locations.
4. Home office: reduce visual noise
Redesign this home office for focused work and video calls. Keep the desk, window, flooring, outlets, and door swing. Improve storage, task lighting, cable concealment, background composition, and one comfortable secondary seat if space allows. Keep the screen free of glare and preserve a clear path.
5. Small apartment: make the layout feel lighter
Refresh this small apartment without changing the architecture. Keep every doorway, window, fixed cabinet, flooring, and essential furniture piece. Reduce visual clutter, use lighter textiles, improve multi-use storage, and preserve open sightlines. Do not add oversized furniture or pretend the room is larger than the photo shows.
6. Dorm room: coordinate around fixed furniture
Redesign this dorm room while keeping all school-provided furniture, walls, flooring, windows, and bed positions unchanged. Coordinate bedding, desk organization, closed storage, removable decor, and allowed lighting in one calm palette. Keep exits, vents, heaters, and walking paths clear; I will verify residence-hall rules separately.
Style prompts
7. Warm modern
Apply a warm modern direction to this room. Preserve the architecture, camera angle, layout, and all named keep-items. Use warm off-white, medium oak, olive and clay accents, matte finishes, simple lines, textured natural fabrics, and layered warm lighting. Avoid an all-beige room, matching sets, glossy finishes, and excessive decor.
8. Organic Modern
Restyle this room in an Organic Modern direction while keeping the shell and major furniture recognizable. Use warm neutrals, natural wood, stone, linen, woven texture, softly rounded forms, restrained olive accents, and open negative space. Avoid boucle overload, stark white, fussy accessories, or changing the room structure.
9. Japandi
Give this room a calm Japandi direction. Keep the windows, doors, floor, ceiling, layout, and required furniture. Use pale-to-medium wood, warm white, muted earth tones, low visual weight, natural texture, simple lighting, and only a few purposeful objects. Avoid cold minimalism, high-gloss finishes, and decorative clutter.
10. Restrained coastal
Restyle this room with a restrained coastal direction. Preserve the architecture and keep-items. Use sunwashed blue, ivory, pale wood, woven texture, tailored stripes only if useful, airy curtains, and soft daylight. Avoid literal beach signs, anchors, shells, distressed-theme furniture, bright turquoise, or structural changes.
11. Moody traditional
Create a moody traditional direction that feels rich rather than dark. Keep the room structure, layout, camera view, and named furniture. Use deep olive-brown walls, dark wood, warm metal, layered lamps, vintage-pattern textiles, and quiet landscape art. Preserve daylight and avoid blacked-out corners, palace styling, or excessive ornament.
12. Classic contemporary
Restyle this room in a classic contemporary direction. Preserve architecture and keep-items. Combine tailored upholstery, warm white, walnut or medium oak, aged brass accents, simple molding where already present, balanced lighting, and a restrained mix of traditional and clean-lined forms. Avoid trend-heavy shapes, matching suites, and ornate clutter.
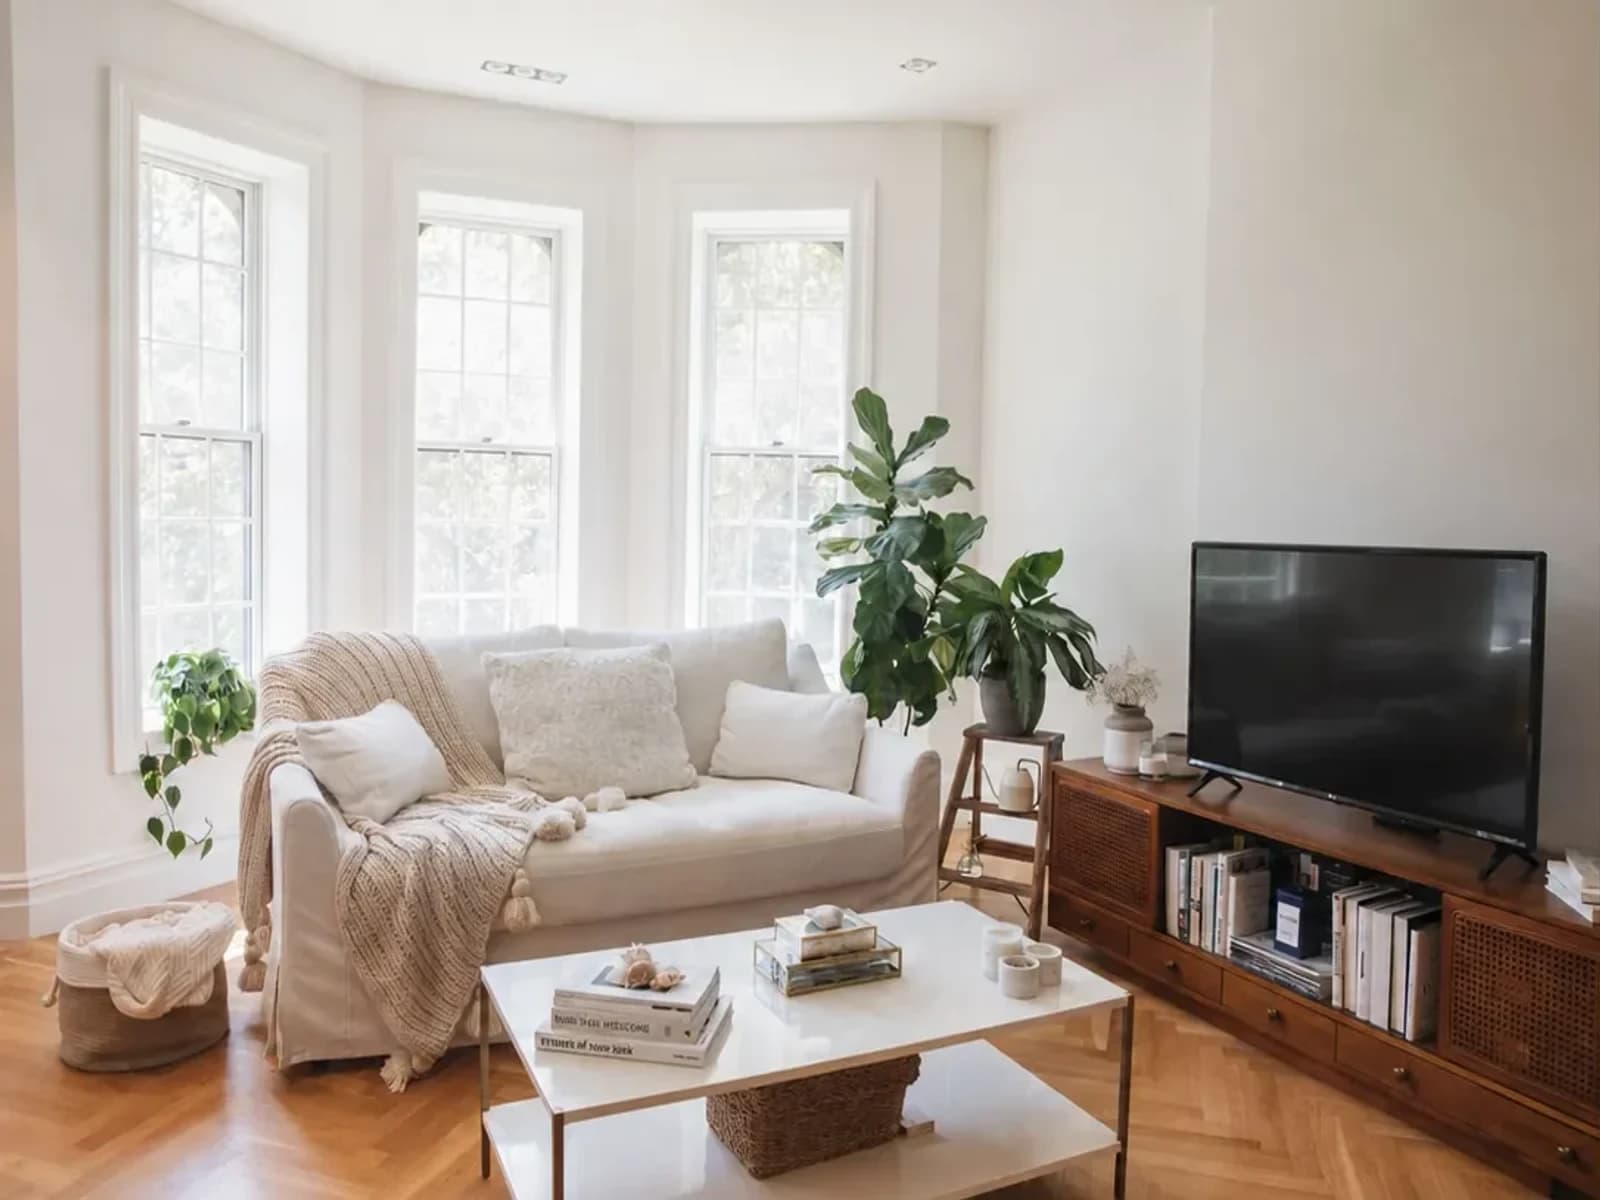
Room Foundry-owned source photograph for the four external editorial illustrations below; it is not a Room Foundry preview.
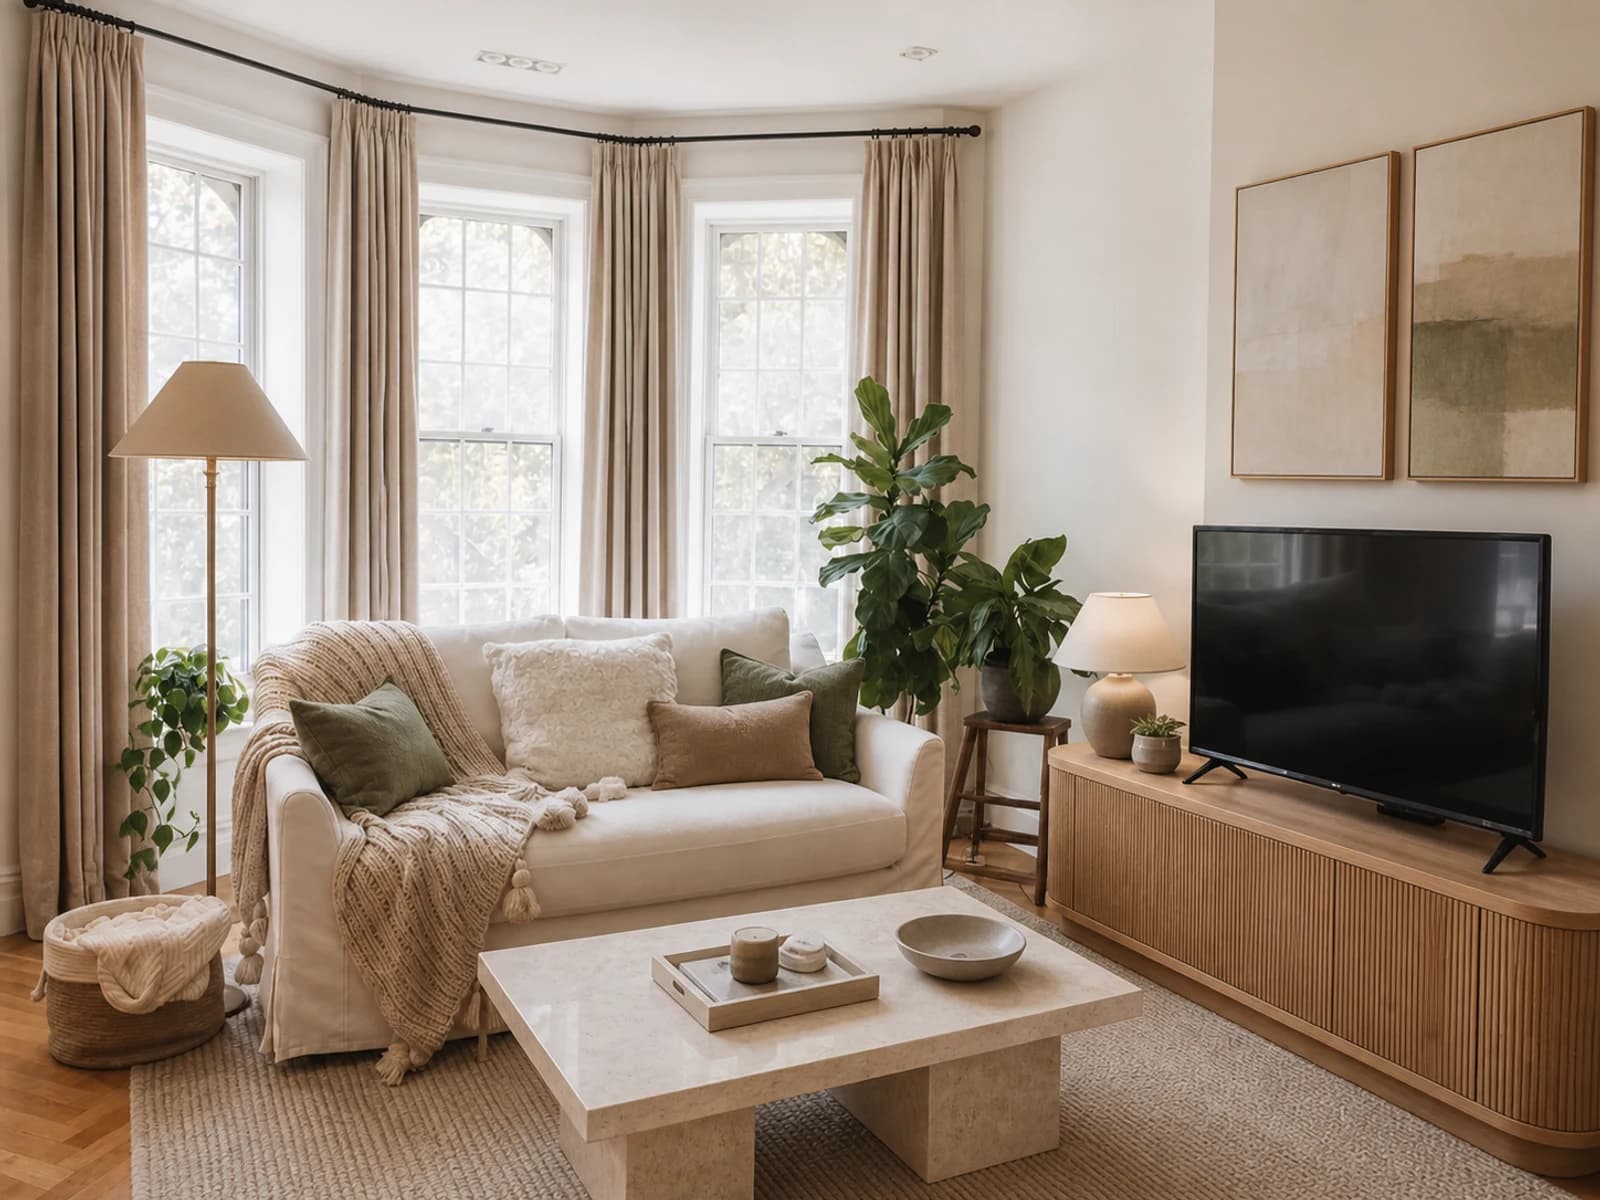
Warm modern: editorial AI illustration created outside Room Foundry.
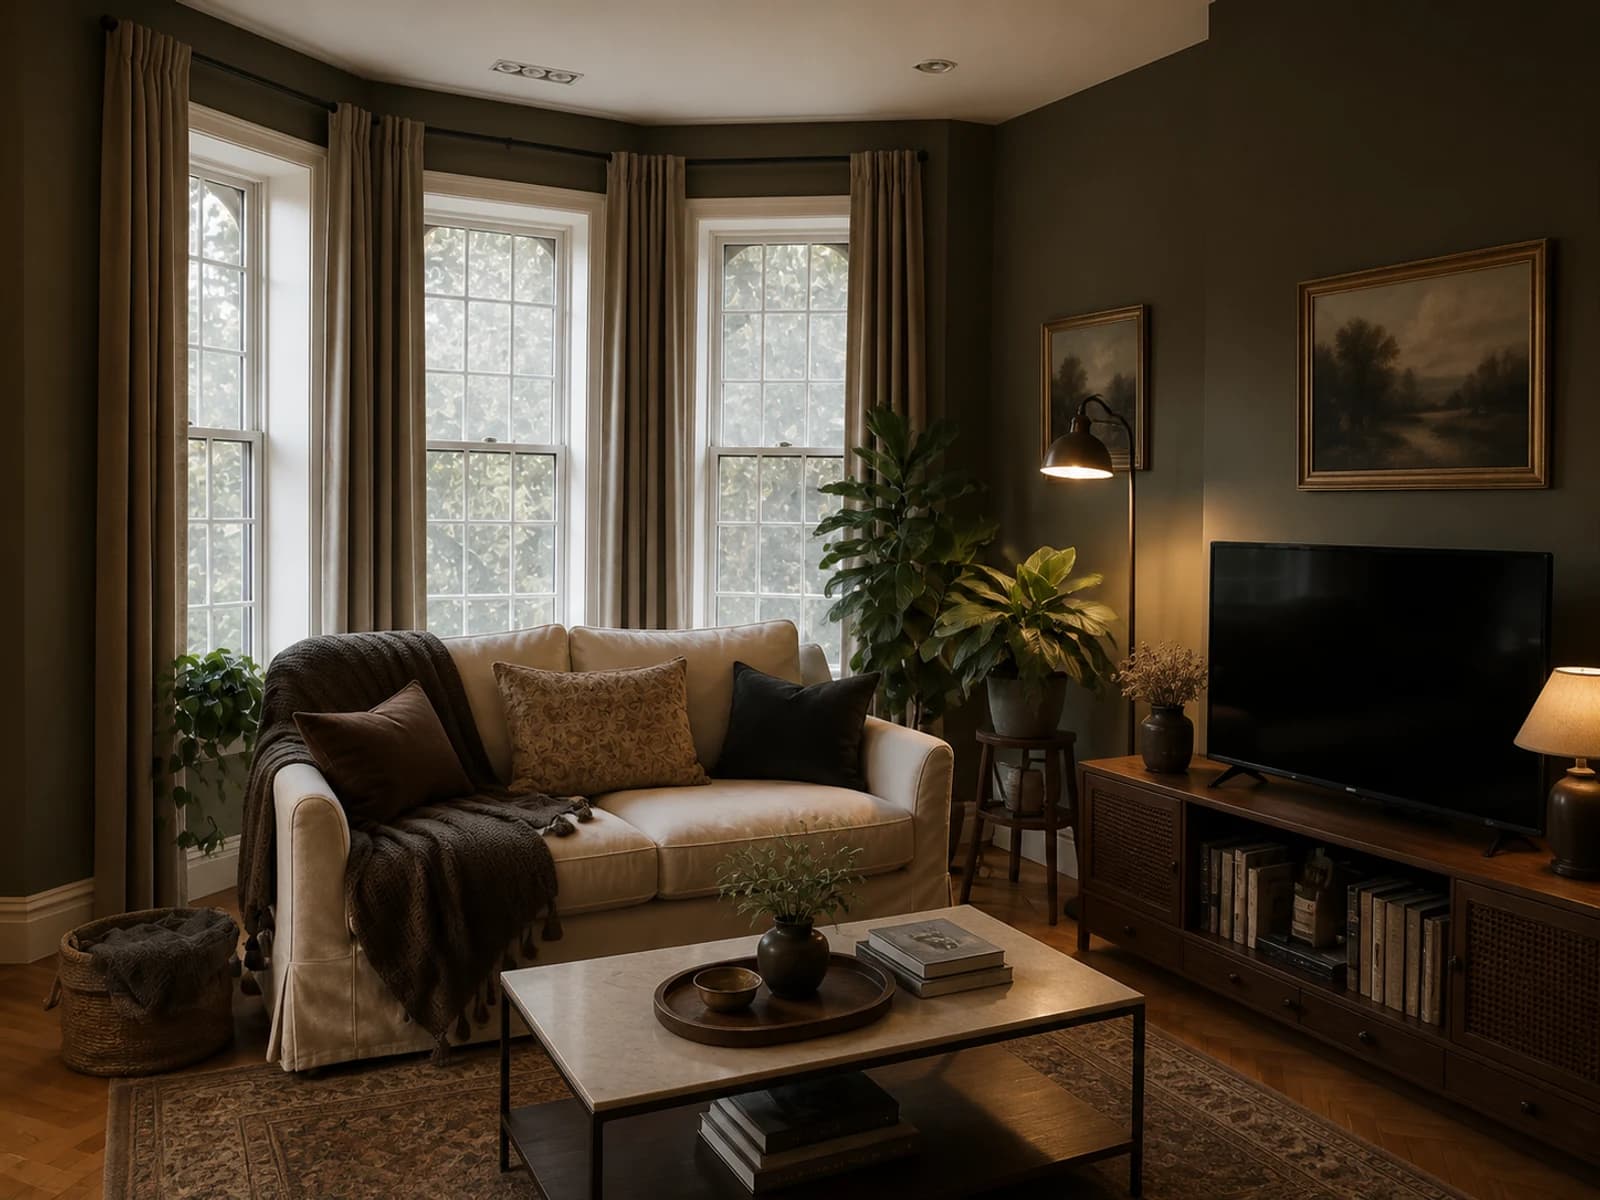
Moody traditional: editorial AI illustration created outside Room Foundry.
Budget-direction study: editorial AI illustration created outside Room Foundry.
Focused revision: editorial AI illustration created outside Room Foundry.
All four studies begin from the same Room Foundry-owned living-room photo. The cream sofa, three-window bay, hardwood floor, ceiling, television relationship, plants, room proportions, and camera view remain recognizable. The warm-modern and moody prompts change broad flexible layers; the lower-commitment prompt keeps the major furniture; the revision prompt changes only rug and pillow direction in the approved warm-modern concept.
These were created with an external editorial image tool, not Room Foundry, and are not installed rooms. They demonstrate prompt hierarchy, not guaranteed output. Verify the real room's dimensions, clearances, colors, materials, product details, mounting, safety, construction, and budget before acting.
Redesign the room around the exact existing sofa. Preserve its color, fabric appearance, shape, arms, cushions, scale, position, and orientation. Keep the architecture and circulation unchanged. Change only the rug, tables, lighting, curtains, art, pillows, and decor. Reject any version that replaces or reshapes the sofa.
14. Keep the exact bed
Redesign this bedroom around the exact existing bed. Preserve the headboard, frame, size, position, and orientation, plus windows, floor, doors, and closet access. Change only bedding, bedside pieces, lamps, rug, curtains, wall treatment, and art. Do not replace, move, enlarge, or recolor the bed.
15. Keep the flooring
Refresh this room while keeping the existing flooring exactly as shown. Build the palette around its visible undertone. Preserve architecture and layout. Change paint, textiles, furniture finishes, lighting, and decor only. Do not lighten, darken, replace, extend, or change the pattern of the floor.
16. Keep a rug
Redesign this room around the exact existing rug. Preserve its colors, pattern, visible size, position, and orientation. Choose surrounding upholstery, wood tones, curtains, lighting, and art that support it without matching every color. Keep the architecture and circulation unchanged; do not replace or resize the rug.
17. Keep a fireplace and built-ins
Refresh this room while preserving the fireplace, mantel, surround, hearth, and built-ins exactly as photographed. Keep all openings, floor, ceiling, and layout. Update only movable furniture, rug, lighting, window treatments, art, and decor. Do not alter masonry, millwork, structure, or clearances.
18. Keep rental finishes
Redesign this rental around the existing wall color, flooring, cabinets, counters, windows, doors, and fixed lighting. Use only reversible furniture, textiles, plug-in lighting, freestanding storage, and permitted removable decor. Do not paint, drill, replace fixtures, or imply landlord approval; I will check the lease separately.
Show a more cohesive direction using only rearrangement, editing, and restyling of objects already visible. Keep all furniture, lighting, rugs, and fixed finishes. Remove only temporary clutter, simplify surface decor, rebalance the layout if circulation allows, and restyle textiles already present. Do not add products or construction.
20. Textiles and lighting only
Refresh this room without replacing major furniture or changing paint. Keep the architecture, layout, floor, sofa or bed, tables, and storage. Change only pillow covers, throw, bedding, curtains, rug direction, lampshades, and plug-in lighting. Keep the result attainable and avoid suggesting exact products or prices.
21. Paint and decor only
Test a paint-and-decor refresh while preserving every furniture piece, rug, light fixture, window treatment, floor, and layout. Change only wall color, art direction, pillows, throws, and a restrained edit of accessories. Keep trim and architecture unchanged. I will test physical paint samples before choosing a color.
22. Keep all major furniture
Create an attainable refresh that keeps every major furniture item in its current position. Preserve architecture, floor, windows, doors, and circulation. Improve cohesion through wall color, a rug, curtain panels, pillow covers, art, plug-in lighting, and simplified decor. No built-ins, construction, replacement sofa, replacement bed, or luxury-only materials. Verify paint with physical samples.
23. Phase the room
Show the room after a practical first phase only. Keep the shell and major furniture. Prioritize the three changes with the greatest visual impact among paint, rug, curtains, lighting, and textiles. Do not show a complete renovation or more than three changed categories. The image is a direction, not a priced shopping list.
Revision prompts
24. Restore the room identity
Return to the original room identity. Restore the exact windows, doors, floor, ceiling, camera view, major furniture positions, and named keep-items from the source photo. Preserve the current approved style direction, but remove any invented opening, structural change, or distorted furniture. Change nothing else.
25. Make it less beige
Keep the approved layout, architecture, furniture, rug size, lighting, and material direction unchanged. Add controlled contrast only through muted olive, clay, and dark wood accents in pillows, one art direction, and small decor. Do not change walls, curtains, furniture, or add saturated color.
26. Simplify the decor
Keep the approved room, furniture, layout, palette, lighting, rug, curtains, and art unchanged. Remove about half of the small decorative objects and regroup the remainder into a few intentional arrangements. Do not add new objects or change any architectural or furniture element.
27. Improve the lighting direction
Keep the approved concept unchanged except for lighting. Preserve daylight, architecture, layout, furniture, textiles, color, and decor. Add one ambient lamp and one task light using plausible plug-in locations, with warm balanced illumination and natural shadows. Do not invent recessed lights, wiring, or fixtures that require construction.
28. Refine the rug only
Change only the rug in this approved concept. Keep every other pixel-level design decision as stable as possible. Test a quieter warm-neutral pattern in the same visible footprint and orientation. Do not move furniture, alter lighting, replace objects, or treat the apparent size as a verified purchase dimension.
29. Make the style more tailored
Keep the approved room, architecture, layout, major furniture, and palette. Make the styling more tailored only by simplifying pillow shapes, using cleaner curtain folds, reducing rustic texture, and choosing quieter art. Do not make the room formal, glossy, ornate, or structurally different.
30. Compare one alternate palette
Create one alternate palette for this approved concept while keeping architecture, camera view, layout, furniture, materials, lighting positions, rug pattern, and decor density unchanged. Replace only accent colors with [palette]. Preserve the original as a separate version; do not combine both palettes or alter product shapes.
How to judge whether a prompt worked
Room identity: windows, doors, floor, ceiling, and camera view remain recognizable.
Keep-items: exact pieces retain their visible shape, color, position, scale, and orientation.
Decision value: the result answers the stated question instead of merely looking polished.
Scope: only the permitted categories changed.
Function: circulation, openings, and focal relationships still look plausible.
Verification: the image is not mistaken for dimensions, product identity, availability, cost, safety, or construction approval.
Frequently Asked Questions
A strong prompt makes the next decision clearer
The goal is not to write the longest prompt. It is to establish a useful hierarchy and protect the room from the most costly drift. Name the decision, keep what matters, limit the allowed changes, choose one direction, and revise surgically. Save the strongest concept, then translate it into measured specifications and verified real products rather than trying to reproduce every generated object.
FAQ
Common questions
What should an AI room design prompt include?
Name the room and decision goal, what must stay, what may change, one primary style direction, and anything the result should avoid. Keep measurements and real-world verification separate.
How long should an AI interior design prompt be?
Use the shortest prompt that establishes a clear hierarchy. One focused paragraph is often enough for an initial concept; revisions should usually change one category at a time.
How do I tell AI to keep my furniture?
Name the exact piece, its visible color and shape, and whether its position and orientation must stay. Repeat the constraint in revisions and compare the result with the original photo.
Can I ask for an AI room design on a budget?
Use a scope direction instead of expecting the image to know current prices. Specify paint-only, textiles-and-lighting, keep-all-major-furniture, or phased refresh, then price and verify real products separately.
What should I do if the first AI room design is wrong?
Return to the last useful version and correct the largest mismatch first. State what must remain unchanged and request one focused change rather than rewriting the entire room.