What Size Rug Does Your Living Room Need? A Visual Guide
Measure the right living-room rug with visual layouts for all legs, front legs, and sectionals, plus formulas, tape tests, and real-room verification.
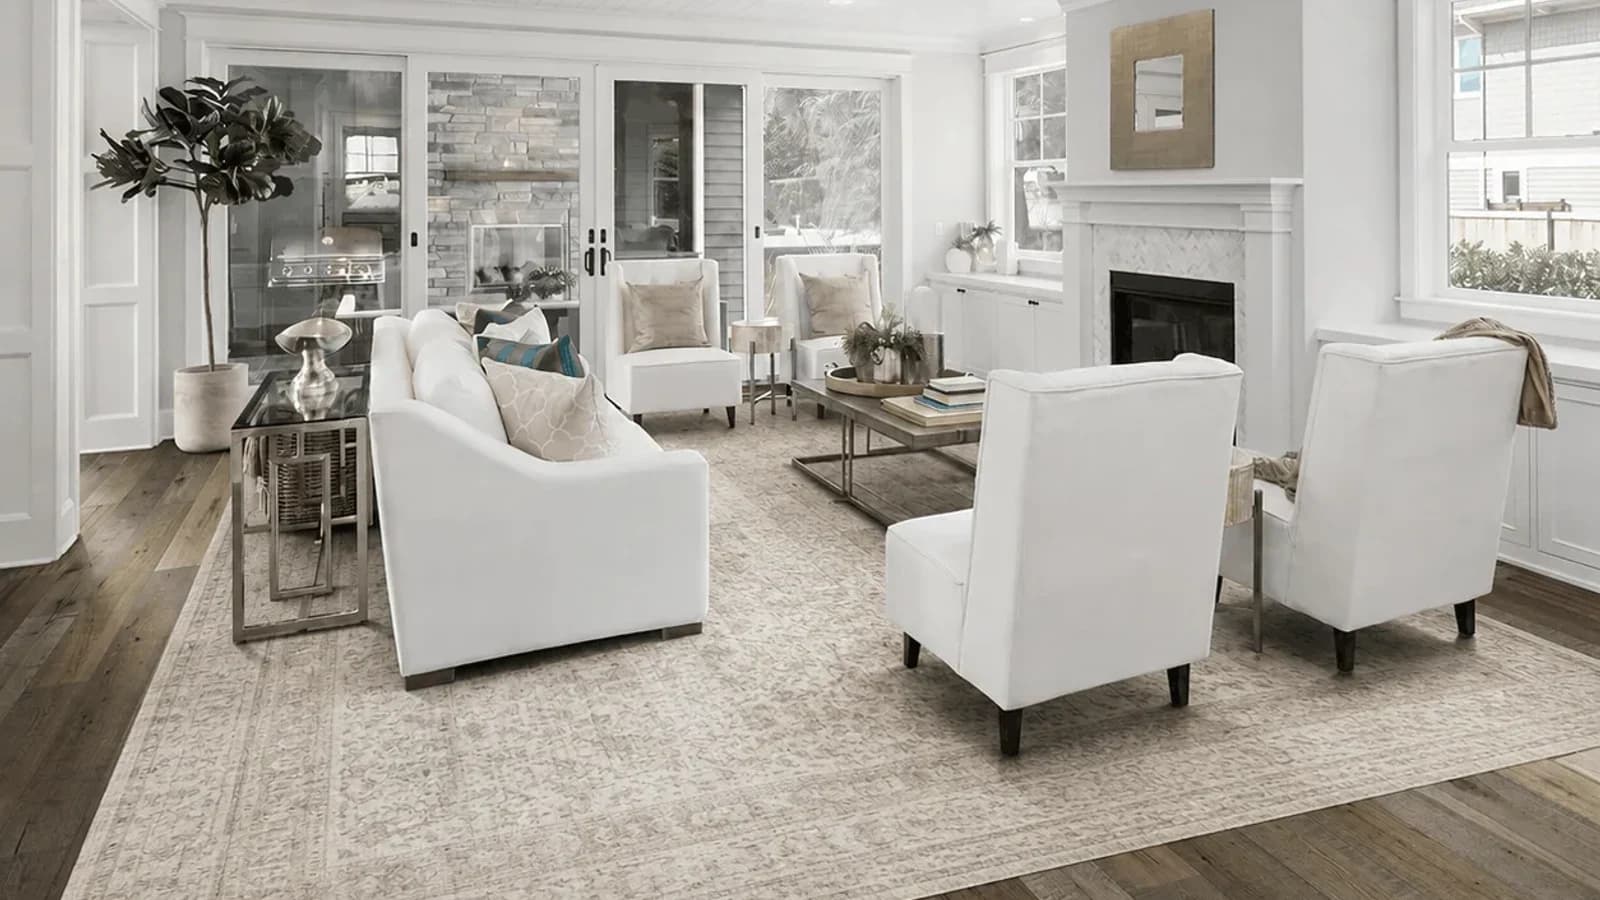
The right living-room rug size is the available footprint that connects the entire seating group without interfering with doors, vents, walkways, or moving furniture. Measure the room and every seat, choose an all-legs, front-legs, or sectional relationship, calculate a candidate rectangle, and tape that exact outline on the floor. Standard labels such as 5×8, 8×10, and 9×12 are shopping options—not substitutes for the measured layout.
| Layout | The rug must contain | Best starting point | Primary check |
|---|---|---|---|
| All legs on | Complete sofa and chair footprints plus a chosen border | Floating or generous seating groups | Every furniture foot stays inside |
| Front legs on | Outer span of all main front supports plus side margin | Tighter rooms and wall-backed sofas | Every main seat touches consistently |
| Sectional | Sectional front supports, chaise relationship, table, and opposing seats | L-shaped or modular groups | Rug aligns to the seating zone, not the room |
| Coffee-table only | Table zone only | Intentional decorative use | Do not mistake it for a group-anchoring rug |
1. Measure the room before measuring a rug
Sketch the usable floor as a rectangle or a set of connected rectangles. Record wall lengths, door swings, fireplace and hearth edges, floor vents, radiators, built-ins, floor outlets, transitions to adjacent rooms, and any path that must remain clear. Open every door and extend every recliner before marking the usable rug zone.
Measure with the same tape throughout the process and record units consistently. The rug cannot solve a circulation problem by covering it. Its maximum candidate footprint is limited by the nearest fixed or moving constraint, not by the total room dimensions printed on a listing.
2. Measure the seating group as a zone
Record each sofa and chair's overall width and depth, its front and rear support locations, and its position relative to the other seats. Include the coffee table, side tables that may sit on the rug, floor lamps with broad bases, and a sectional's chaise. Measure the group at its widest and deepest useful points.
Mark the outer front-leg span separately from the full furniture footprint. That gives you two honest starting rectangles: one for a front-legs layout and one for an all-legs layout. Do not measure only the sofa and assume the chairs will cooperate later.
If the sofa is the non-negotiable anchor, coordinate these measurements with the guide to redesign a living room around an existing sofa.
3. All legs on: contain the full furniture footprint
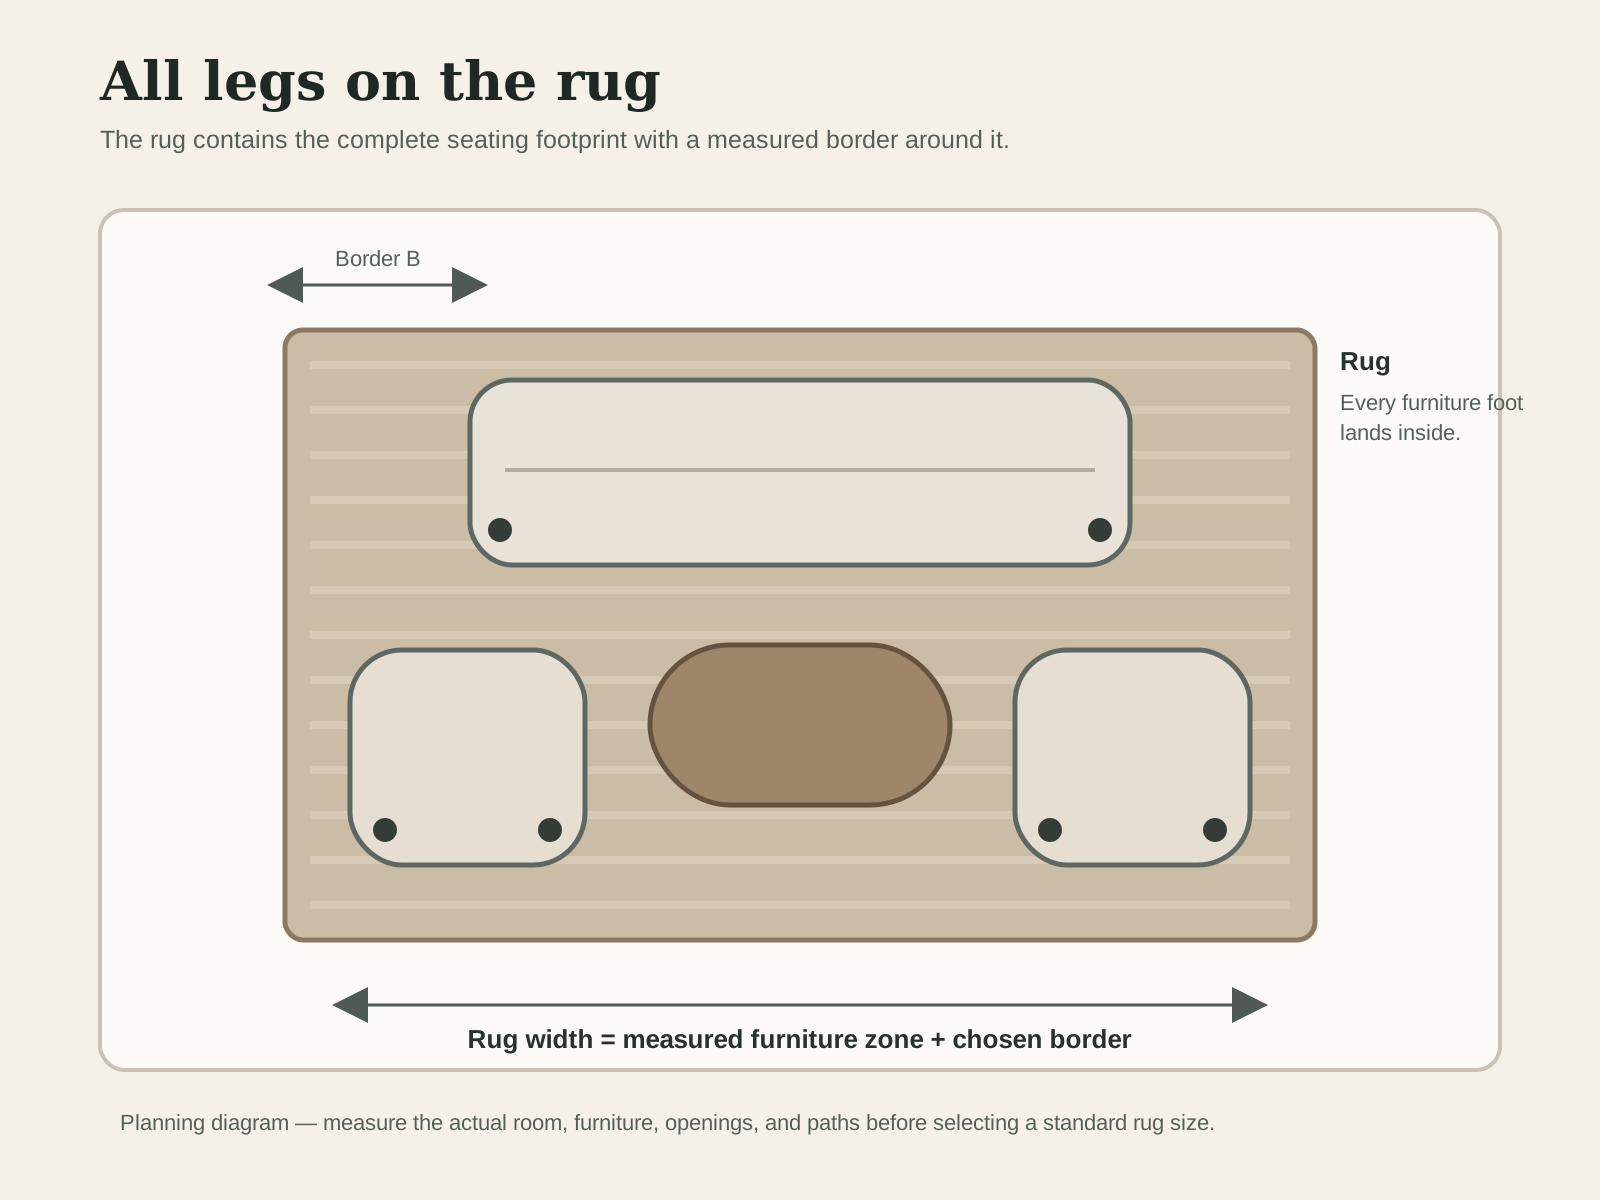
For this layout, first draw the smallest rectangle that contains every sofa and chair foot you want on the rug. Add an intentional border B between the outermost foot and rug edge. The candidate formula is rug width = furniture-zone width + left border + right border; calculate length the same way.
The border does not need to be a universal number, but it should look deliberate and remain large enough that ordinary movement does not put a leg half on the edge. Test the rectangle against walls and circulation. If it does not fit, compare a front-legs layout or revise the seating group.
4. Front legs on: connect every main seat consistently
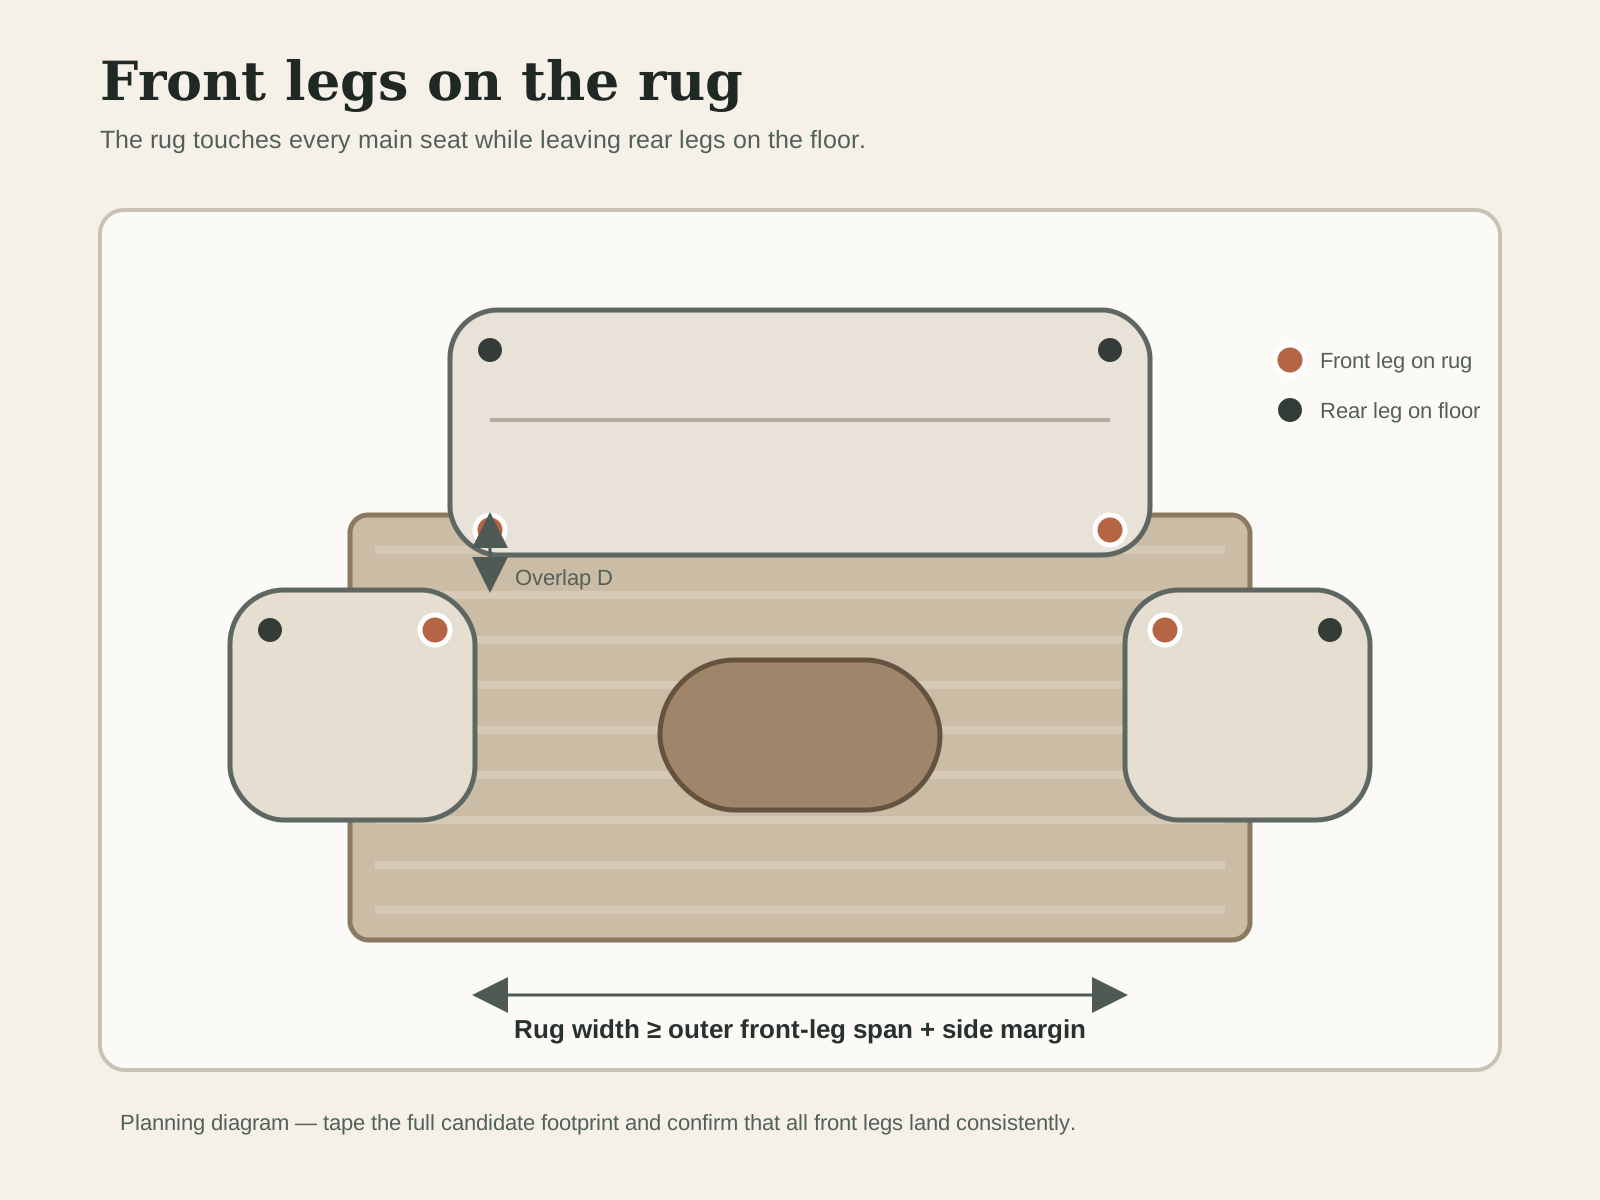
For a front-legs layout, locate the front supports of every primary seat. The rug must reach beneath those supports with a consistent overlap D while the rear supports remain stable on the floor. Calculate the minimum rectangle from the outer front-leg span, add side margin, then confirm the rug reaches far enough beneath each piece.
Consistency is more important than a token touch. One chair barely catching a corner while the sofa overlaps deeply makes the grouping look accidental and may create an uneven furniture stance. Rotate, widen, or lengthen the taped candidate until all main seats relate to it clearly.
Current retailer guidance from Birch Lane's rug-sizing guide also treats all-legs and front-legs placements as distinct options and recommends measuring the room and furniture before choosing.
5. Sectionals: measure the L, the chaise, and the opposing seat
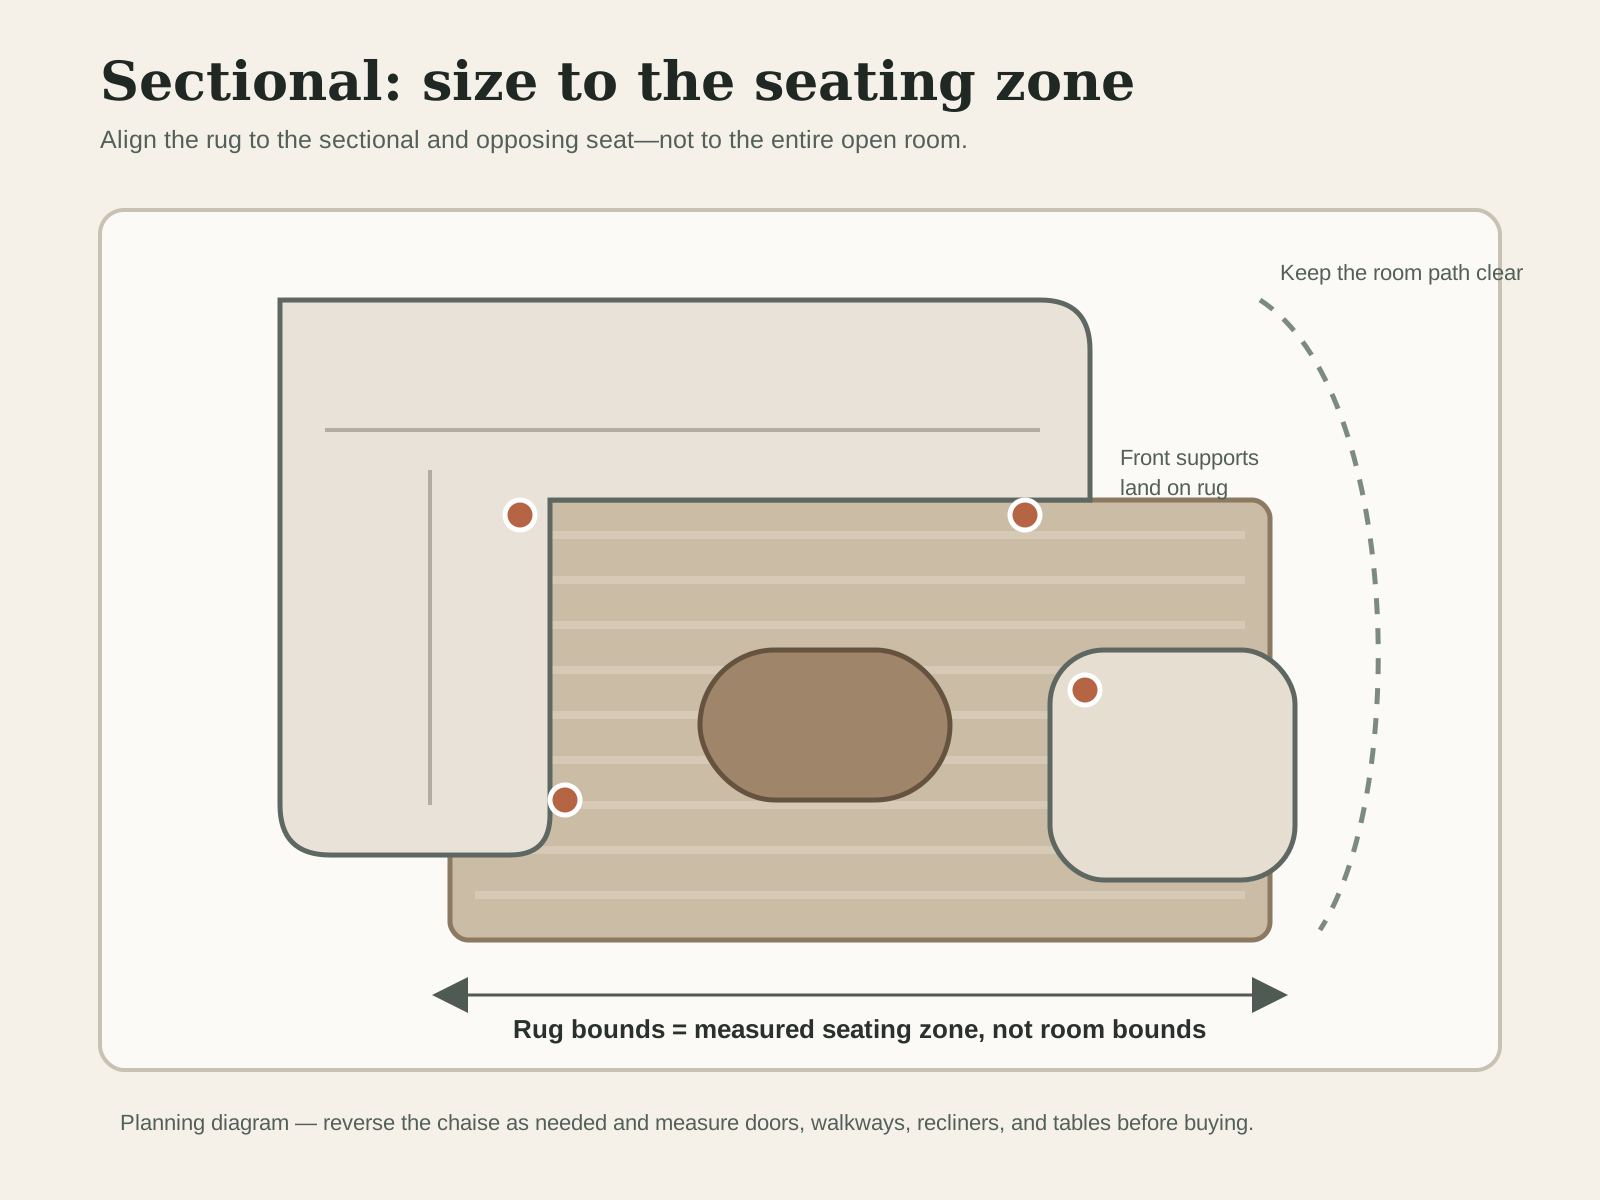
A sectional adds a second depth: the chaise or return. Measure the full outer width, full chaise depth, front-support locations, and any opposing chair. Decide whether the rug will contain the full sectional footprint or connect its front supports. Then align the rug with the seating zone rather than an unrelated wall in an open room.
Test recliners, modular sections, side tables, and the path around the outside of the L. If the rug is rotated, confirm the long dimension supports the room's visual direction and the actual furniture. A larger nominal size is not automatically better when it blocks a door or pushes into another zone.
6. Translate the taped rectangle into a purchasable size
Once the relationship works, write the required minimum and allowed maximum width and length. Compare those ranges with current standard sizes from the seller. A label such as 8×10 is shorthand; read the listed actual dimensions, orientation, border, fringe, and allowable variation before assuming it matches your tape.
Tape the exact seller dimensions, not only your ideal rectangle. Leave the outline in place long enough to walk the room in daylight and at night. Pull chairs, extend recliners, open doors, and view the edges from every entrance. If two sizes work, compare furniture connection and room function before price or pattern.
What about a small rug under only the coffee table?
A coffee-table-only rug can be a deliberate decorative object, but it does not perform the same job as a rug that connects the seating group. If no sofa or chair touches it, judge it as a separate center accent. Do not use a small-rug diagram to claim that the full conversation area is grounded.
In a genuinely tight room, a front-legs layout, a different furniture arrangement, or no rug may work better than forcing a small rectangle into the center. The useful question is not whether a size is popular; it is whether the taped footprint supports the room's function and the intended visual relationship.
7. Account for rug pad, pile, doors, and movement
Confirm the combined rug-and-pad thickness at doors, floor transitions, vents, and moving furniture. Check whether a rocking chair, swivel, recliner, or rolling table crosses an edge. Follow the rug and pad manufacturers' instructions for the flooring and product; compatibility, grip, staining, and care vary by material and finish.
The U.S. Consumer Product Safety Commission flooring safety page tracks standards work related to slips, trips, and falls. Treat curled edges, unsecured movement, and abrupt transitions as safety issues to resolve in the real room.
8. Use a room preview to compare coverage—not to measure
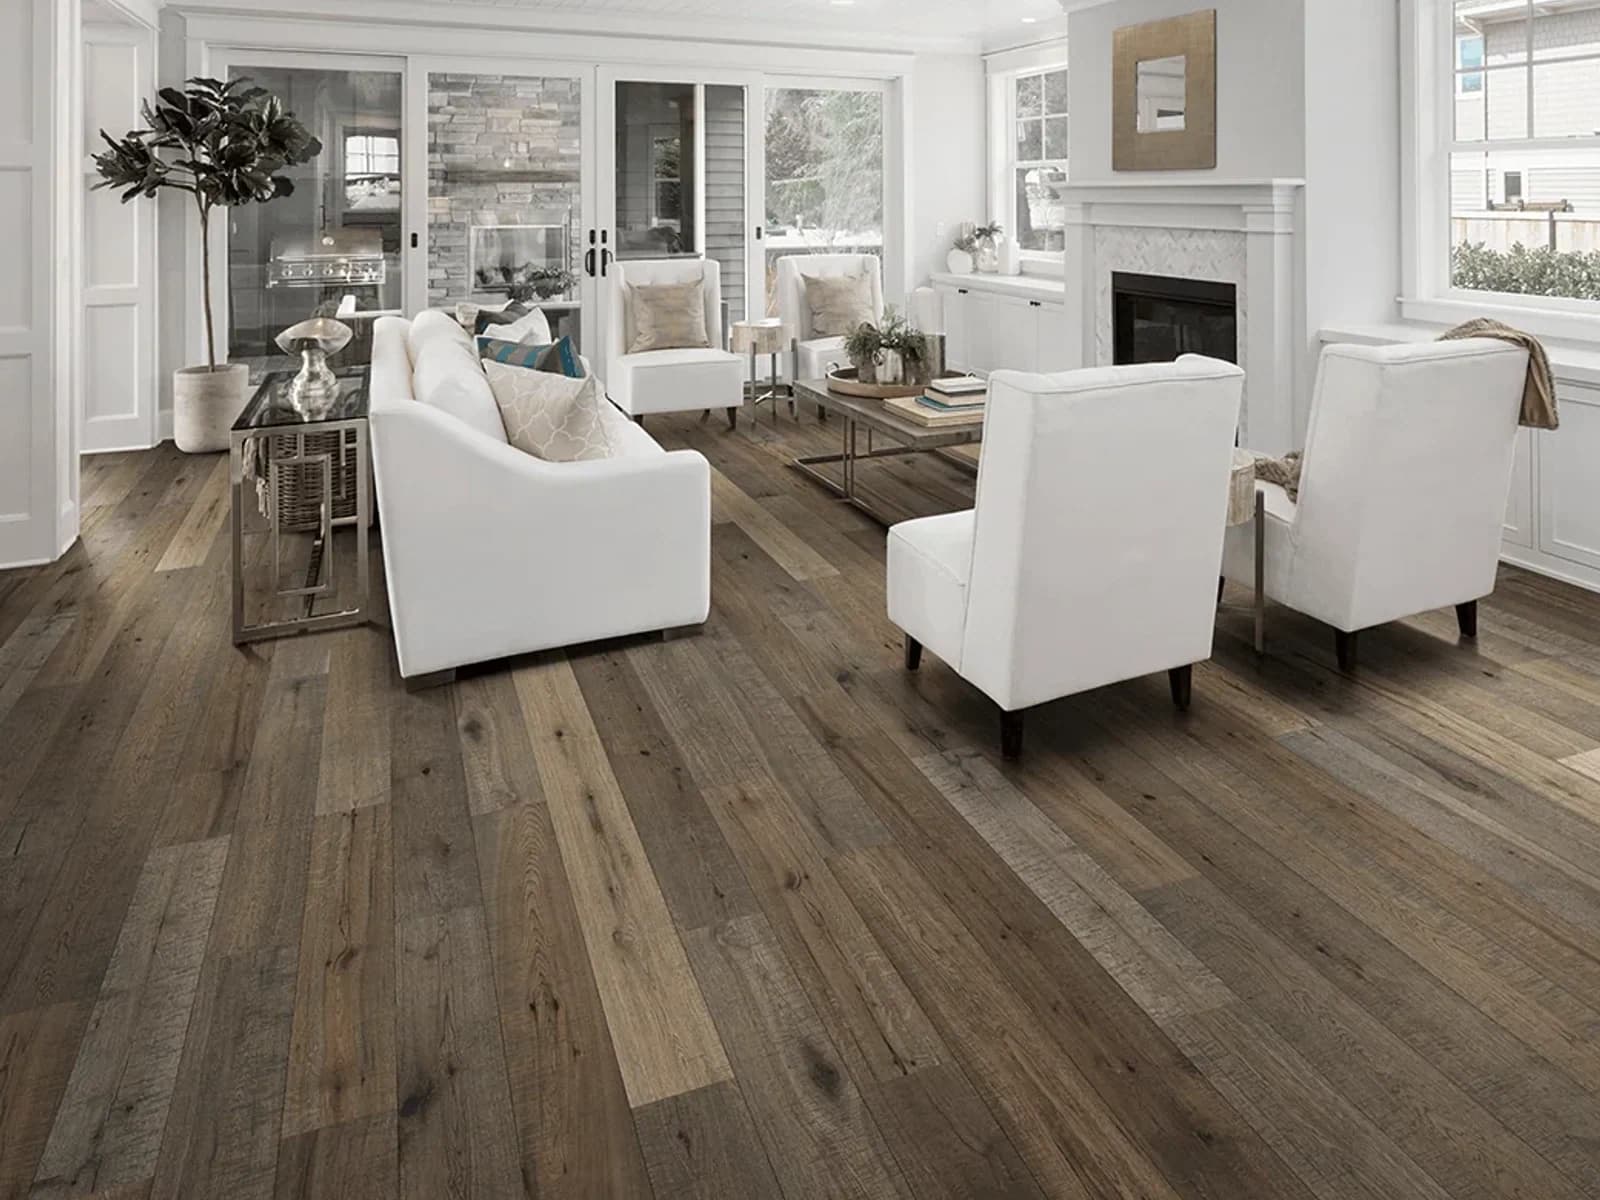 before
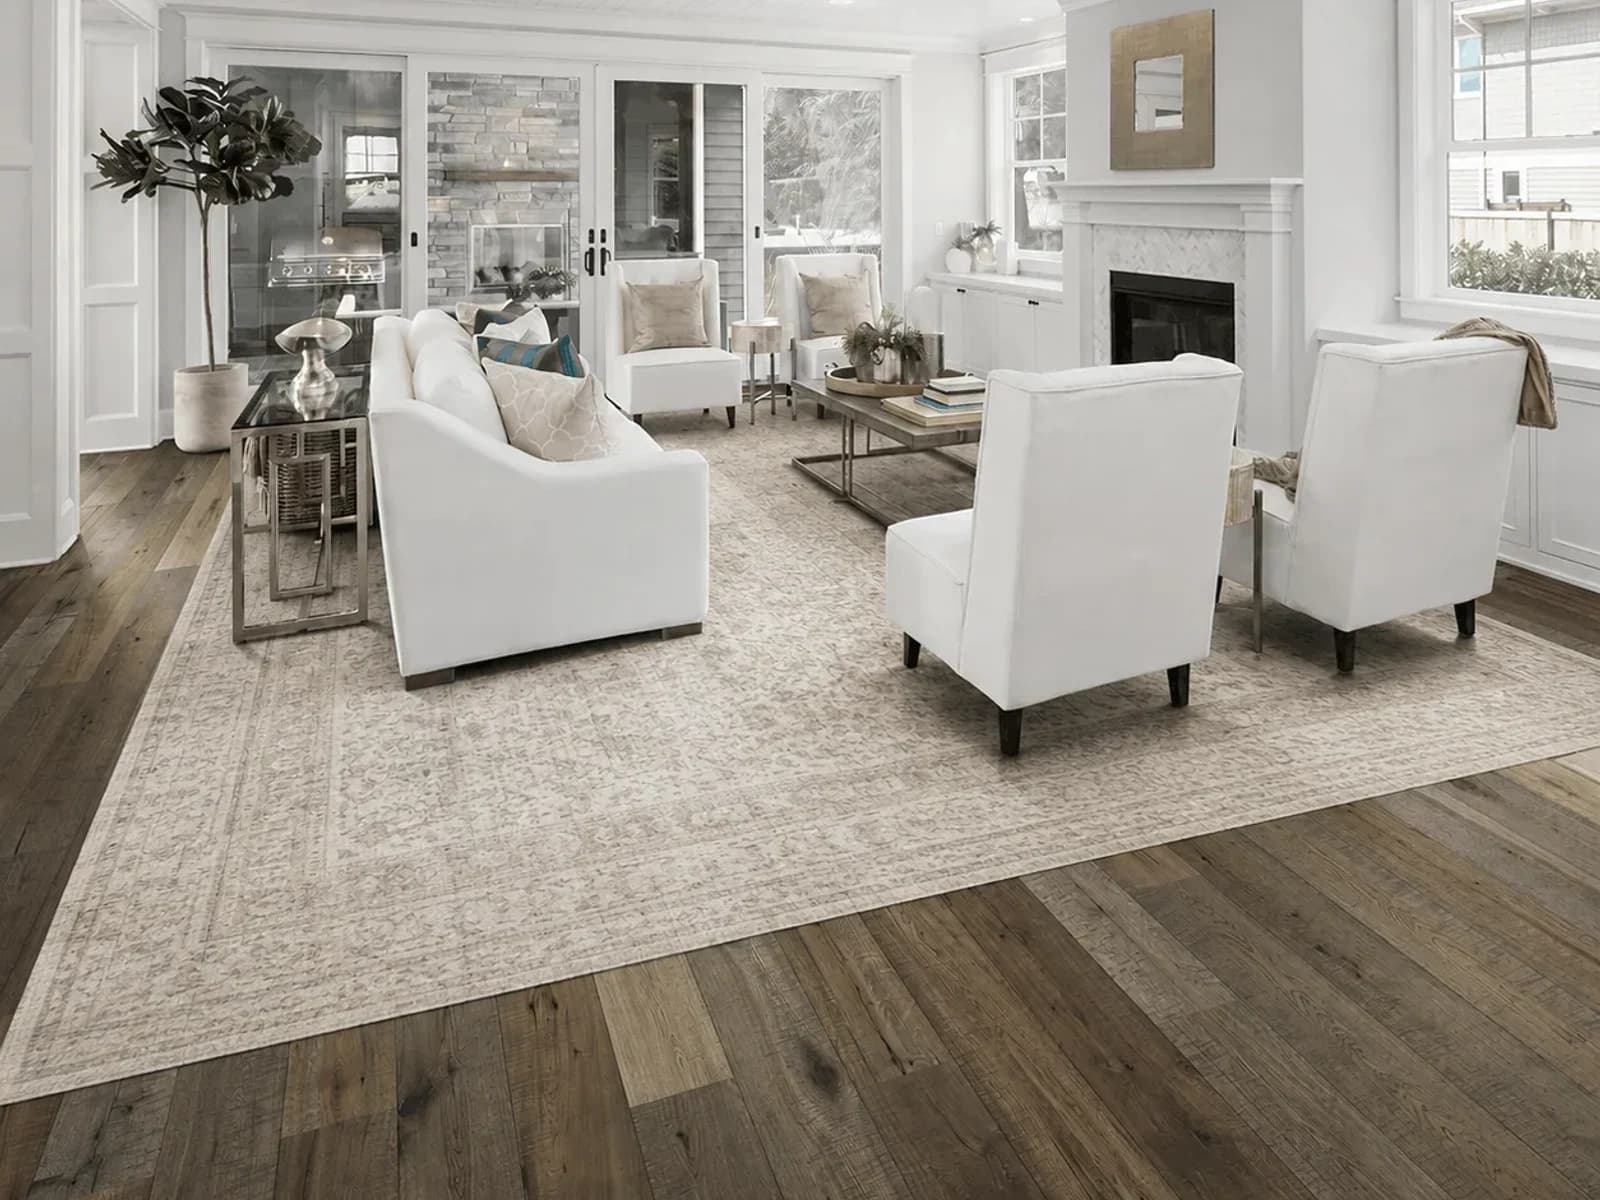 after
afterWhat stayed
The sofa, four chairs, coffee and side tables, hardwood floor, fireplace, doors, windows, built-ins, room shell, and camera relationship remain recognizable. The furniture arrangement stays stable enough to isolate the rug-coverage question.
What changed
A large light patterned rug is visualized beneath the primary seating zone, connecting the sofa and chairs while leaving a visible wood-floor border. The preview helps compare coverage and tone; it does not identify a rug or state its dimensions.
What to verify
Measure the furniture supports, complete candidate footprint, door and fireplace clearances, floor transitions, and walking paths. Confirm the actual rug and pad dimensions, color, fiber, pile, backing, floor compatibility, care, stock, delivery, and returns. Check every furniture leg and edge after installation.
For the broader concept-and-verification sequence, use the AI living room design from a photo guide.
If the floor and furniture must remain unchanged, use the preservation framework for keeping existing furniture and flooring.
A rug-size worksheet
- Usable room width and length after fixed and moving constraints
- Sofa and chair full footprints
- Outer front-leg width and depth
- Sectional outer width, chaise depth, and front-support locations
- Coffee and side table footprints
- Chosen relationship: all legs, front legs, or sectional
- Required minimum width and length
- Allowed maximum width and length
- Exact taped dimensions for each seller size
- Rug pad, pile, doors, vents, movement, care, delivery, and return checks
Use the companion guide on AI interior design accuracy when deciding which parts of a preview are visual suggestions and which require independent measurement.
Common living-room rug sizing mistakes
- Shopping a standard size before measuring the seating zone.
- Measuring only the sofa and ignoring chairs, tables, or a sectional chaise.
- Letting one front leg touch while the rest of the overlap is inconsistent.
- Centering the rug on the room instead of the furniture grouping.
- Blocking a door, floor vent, hearth boundary, recliner, or main path.
- Ignoring the combined thickness of the rug and pad.
- Treating nominal dimensions or a generated image as exact.
- Choosing pattern and price before confirming the footprint and return terms.
Frequently Asked Questions
Measure the relationship, then buy the rug
A useful rug-size plan is a measured furniture relationship, not a memorized standard size. Document the room constraints, calculate both full-footprint and front-leg candidates, account for the sectional if present, tape real seller dimensions, and test daily movement. Use a preview to compare how coverage and tone affect the room; use measurements and current product specifications to make the purchase.
FAQ
Common questions
- What is the best rug size for a living room?
- The best size is the standard or custom footprint that creates your chosen furniture relationship while clearing doors, vents, walkways, and other constraints. Measure the seating zone, tape candidate sizes on the floor, and choose from the real footprint rather than the room label alone.
- Should all living room furniture legs be on the rug?
- Not always. All legs on works well when the rug can contain the complete seating group. Front legs on is a practical alternative when every main seat touches the same rug consistently. Measure and compare both layouts in your room.
- How do I measure a living room rug for a sectional?
- Measure the sectional's full outer width, chaise depth, front-support locations, opposing seats, and the clear circulation around them. Size the rug to the seating zone, not the entire open room, and tape the full candidate rectangle before ordering.
- Is a 5×8, 8×10, or 9×12 rug right for my living room?
- Those labels are only candidate sizes. The correct choice depends on the actual furniture footprint and room constraints. Compare each seller's listed dimensions with a taped outline because nominal sizes and handmade rugs may vary.
- Can a room preview tell me the exact rug size to buy?
- No. A preview can help compare visual coverage, placement, color, and pattern direction, but it does not provide a measured survey or verified product. Measure the room and furniture and confirm the seller's current specifications.
Keep exploring
Related reading
Living Room Ideas
A Renter-Friendly Living Room Makeover You Can Undo
Living Room Ideas
Small Living Room Ideas That Do Not Require New Furniture
Living Room Ideas
How to Make a Gray Couch Feel Warm, Intentional, and Current
Living Room Ideas
How to Redesign a Living Room Around an Existing Sofa
AI Room Design
AI Living Room Design From a Photo: A Practical Step-by-Step Guide
AI Room Design
Can AI Redesign a Room While Keeping Your Existing Furniture?
AI Room Design
How Accurate Is AI Interior Design? What to Trust and What to Verify
AI Room Design
Can AI Show Furniture in Your Room? What a Preview Can and Cannot Confirm
Try Room Foundry
Preview the rug direction before you buy.
Upload your living room and compare how a rug could connect the furniture, then use your measurements to select the real size.
Preview a rug in your room