AI Living Room Design From a Photo: A Practical Step-by-Step Guide
Turn a living-room photo into a useful AI design concept with a clear sofa plan, rug and layout checks, focused refinements, and verified shopping steps.
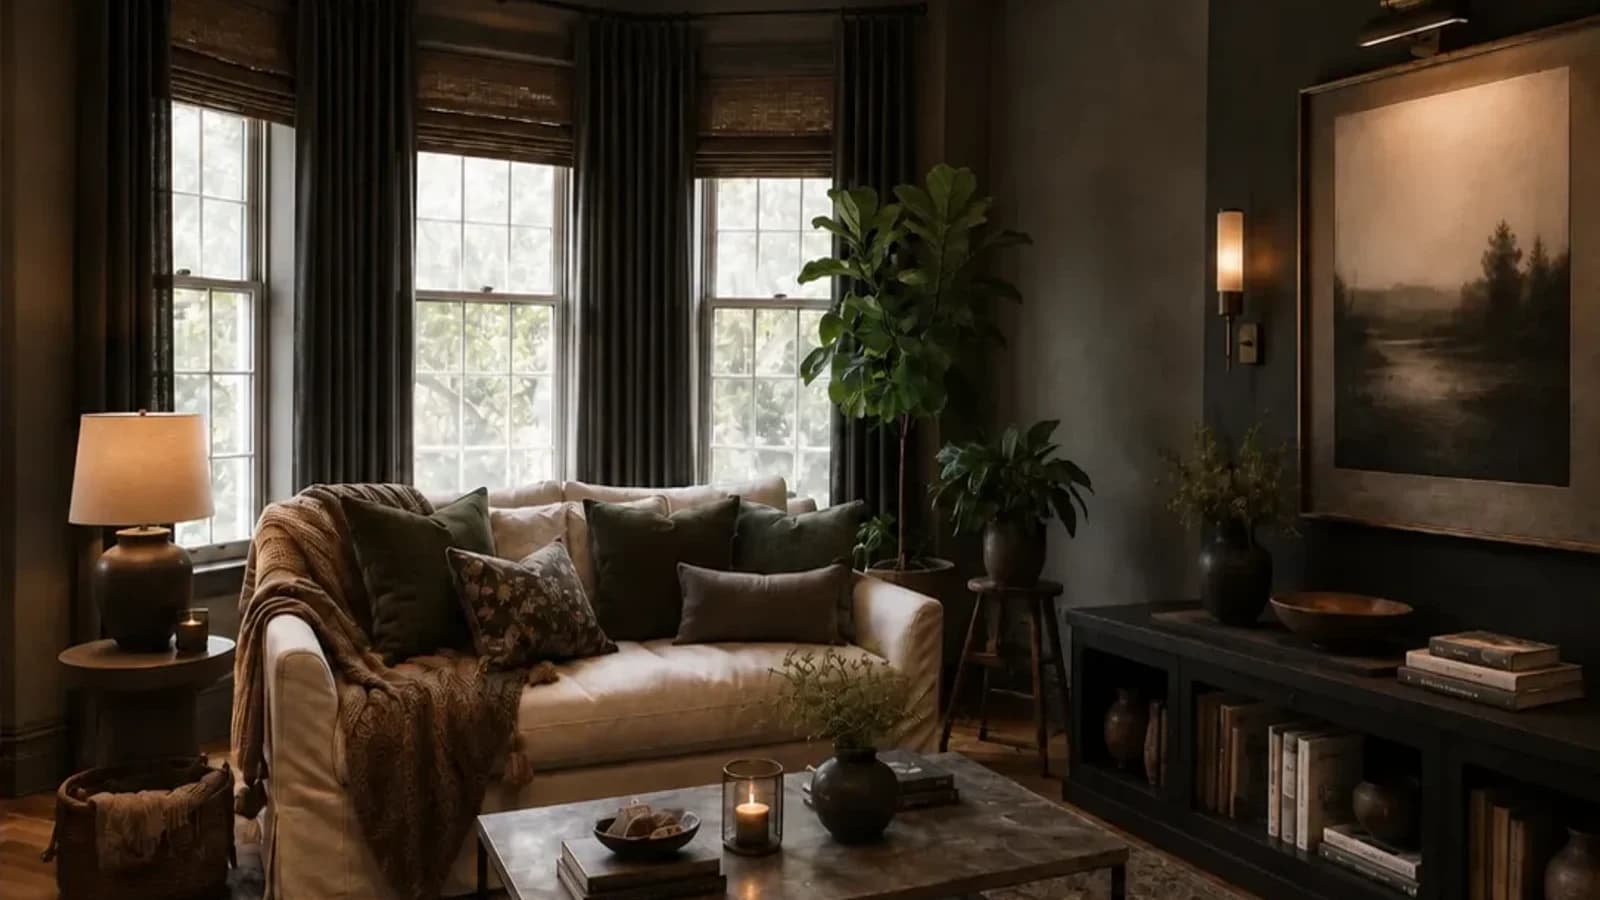
AI living room design from a photo works best as a decision tool: upload a clear view, decide which sofa and architectural details must stay, choose one design direction, preview the rug, layout, lighting, and palette together, then refine one variable at a time. The result is a concept—not a measured floor plan, product list, or promise of exact fit.
| Stage | Decision | Verify before acting |
|---|---|---|
| Photo | What the camera must show | Doors, windows, floor, sofa, focal wall |
| Constraints | Fixed, keep, and flexible elements | Every non-negotiable against the source |
| Concept | Layout, rug, lighting, and style | Circulation and physical fit |
| Refinement | One changed category | That other priorities stayed stable |
| Shopping | Real product specifications | Dimensions, samples, stock, delivery, returns |
1. Photograph the living room as a decision space
Take one well-lit, current photo from a corner or doorway and keep the camera approximately level. Include the sofa, floor-to-wall relationship, windows, doors, focal wall, and the paths people use to enter and cross the room. Avoid a tight crop, portrait-mode blur, heavy filters, deep backlighting, or a wide-angle setting that severely stretches the foreground.
A single photograph only describes what the lens can see. It does not reveal the wall behind the camera, hidden outlets, a radiator behind furniture, ceiling height, or exact dimensions. If the layout is the main problem, make a simple measured sketch as a second tool. The photo guides visual relationships; the sketch checks whether they can exist.
2. Sort the room into fixed, keep, and flexible layers
Fixed elements are the shell: windows, doors, flooring, fireplace, built-ins, ceiling, and anything a lease or budget prevents you from changing. Keep elements are movable pieces that must remain, often the sofa. Flexible elements are the rug, coffee table, side tables, lamps, curtains, art, pillows, and decor you are willing to reconsider.
When preserving furniture is the hard part, use the deeper guide to redesign a room while keeping existing furniture. For this living-room workflow, write the sofa constraint plainly: keep its exact shape, color, scale, position, and orientation.
3. Solve the layout question before choosing a style
Name the room's primary use and focal point. Is this mostly a conversation room, a television room, or both? Which doorway needs a clear path? Where do people set a drink? A style label cannot correct a layout brief that ignores how the room works.
- Preserve clear routes between doors and adjacent rooms.
- Keep the sofa's relationship to the focal point intentional.
- Ask the rug to connect the seating group visually, then measure the real floor.
- Keep tables and added seating out of the main walking path.
- Treat fireplaces, radiators, vents, outlets, and media equipment as physical constraints.
4. Give the prompt a hierarchy
Use one primary style, the exact keep items, the layout goal, the rug and lighting relationship, allowed changes, and a short avoid list. For example: “Create a warm organic-modern living room. Keep the exact cream sofa, bay windows, hardwood floor, plant locations, and camera view. Preserve clear circulation. Test a warm ivory rug, light-oak storage, layered lamps, and olive accents. Change curtains, coffee table, art, lighting, and decor only. Do not alter the room structure or replace the sofa.”
If you need broader context on what this kind of system does with a source image, read AI interior design from a photo. The living-room prompt should remain shorter than a complete specification; put the highest-risk constraints first.
5. Audit the first concept against the original
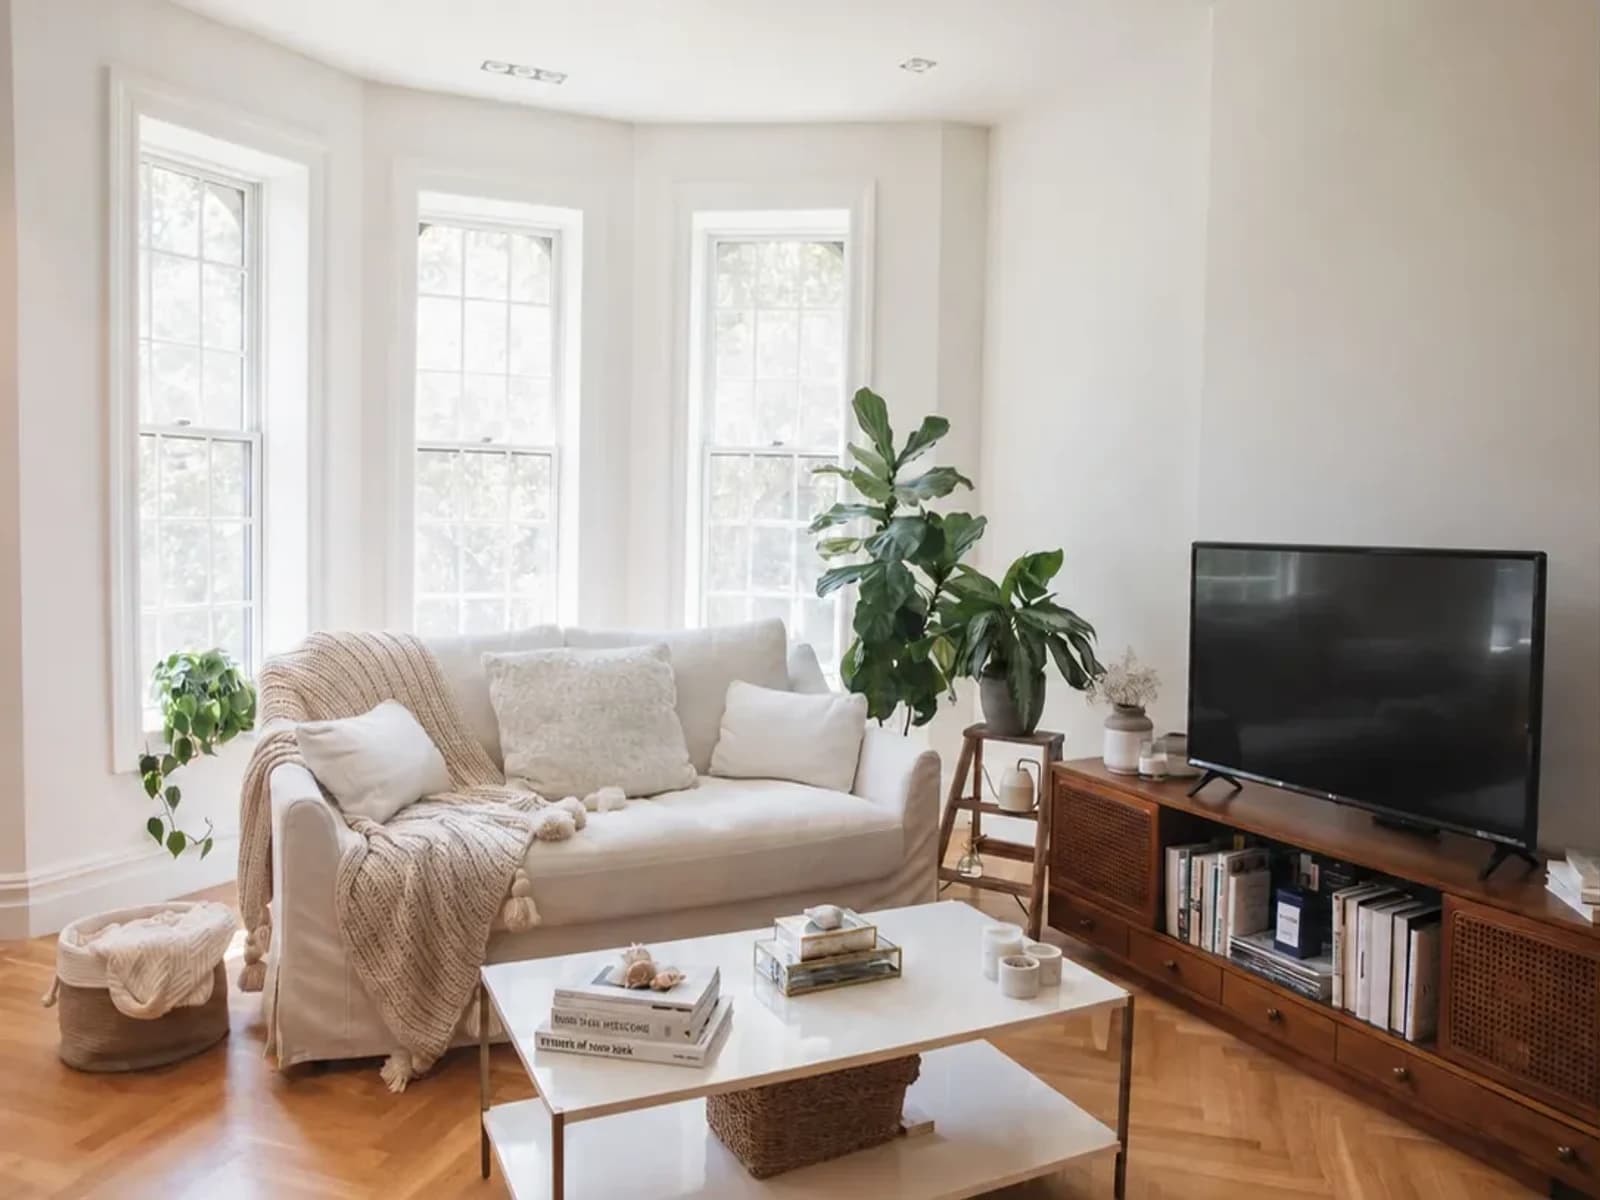 before
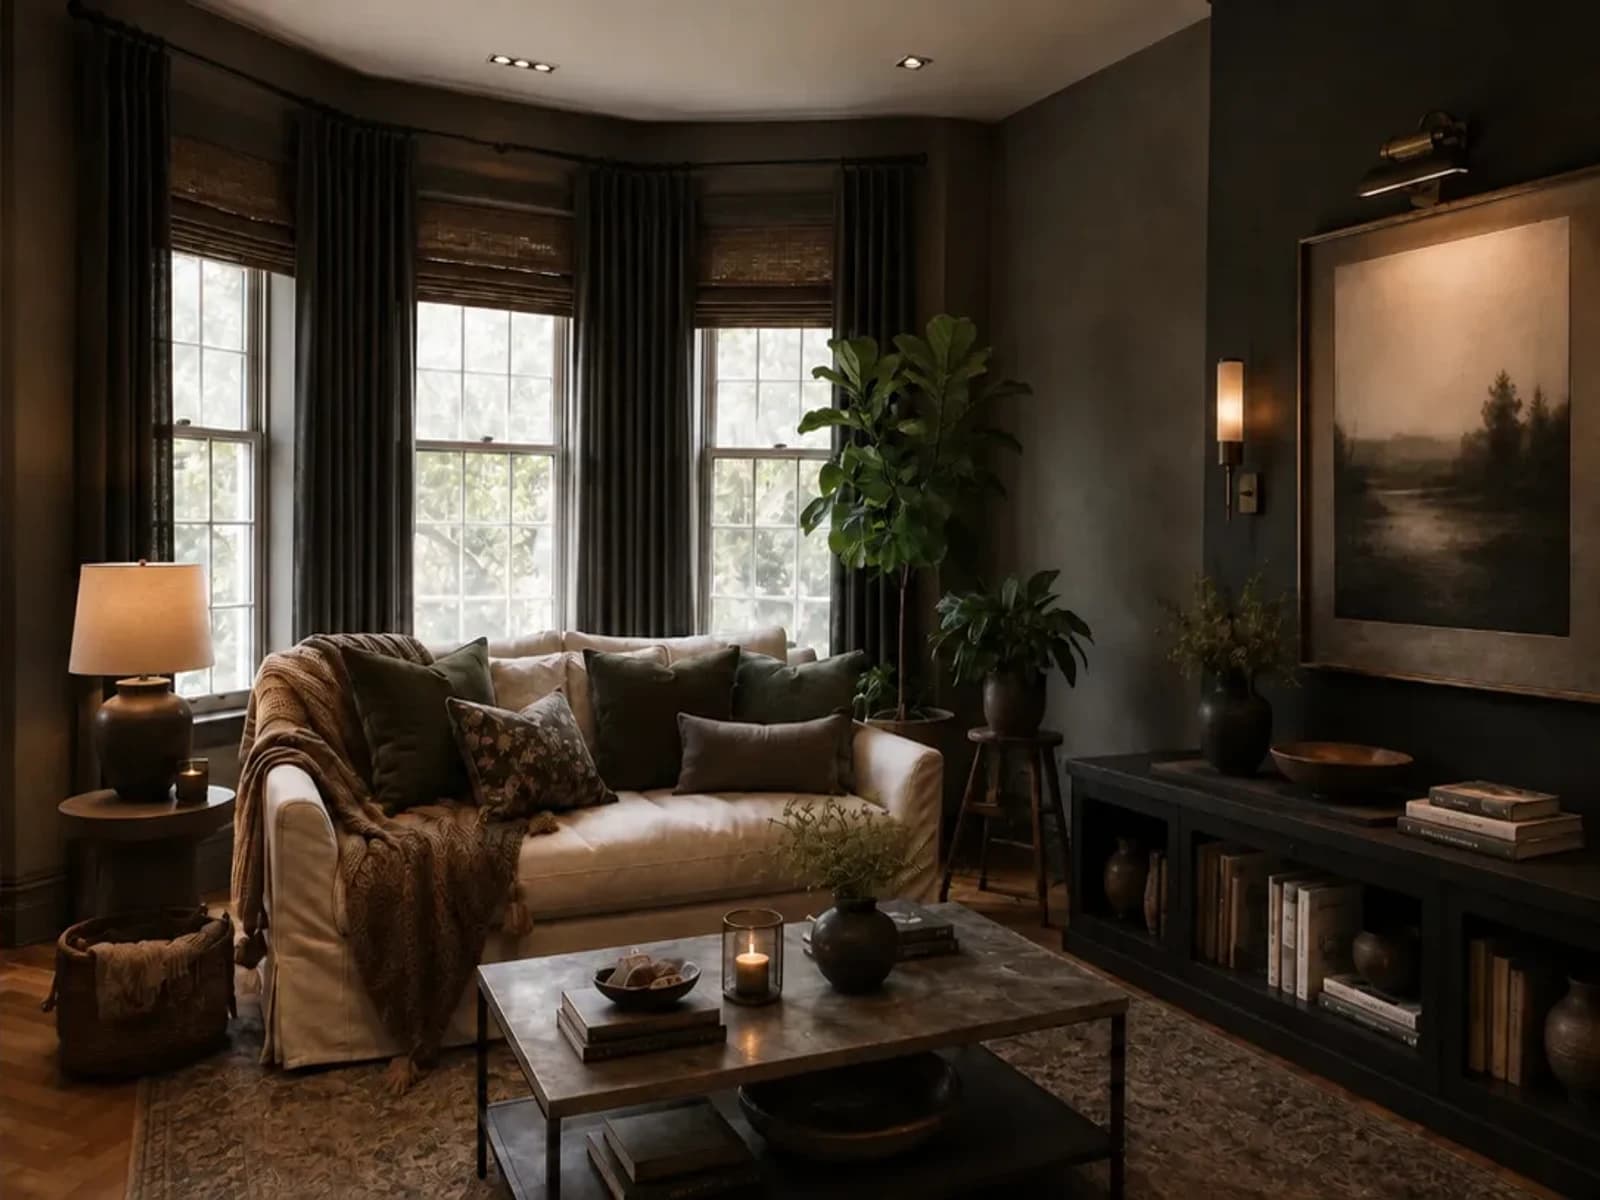 after
afterWhat stayed
The cream slipcovered sofa remains the visual anchor. The three-window bay, hardwood floor, ceiling, major plant positions, room shell, and broad camera relationship remain recognizable. That continuity makes the comparison useful: it is still the same living room rather than an unrelated styled interior.
What changed
The preview explores a moodier wall and curtain palette, a grounding rug, a different coffee-table direction, warmer layered lighting, art, and more substantial media storage. These are flexible layers around the sofa, not evidence that the physical room has been renovated.
What still needs verification
Measure the sofa, rug area, table footprint, windows, and walking paths. Confirm that window treatments can operate, the media setup has power and ventilation, wall mounting is suitable, and storage can be safely secured. Verify every real color, material, product, delivery route, and return policy.
6. Hold the room constant while testing another style
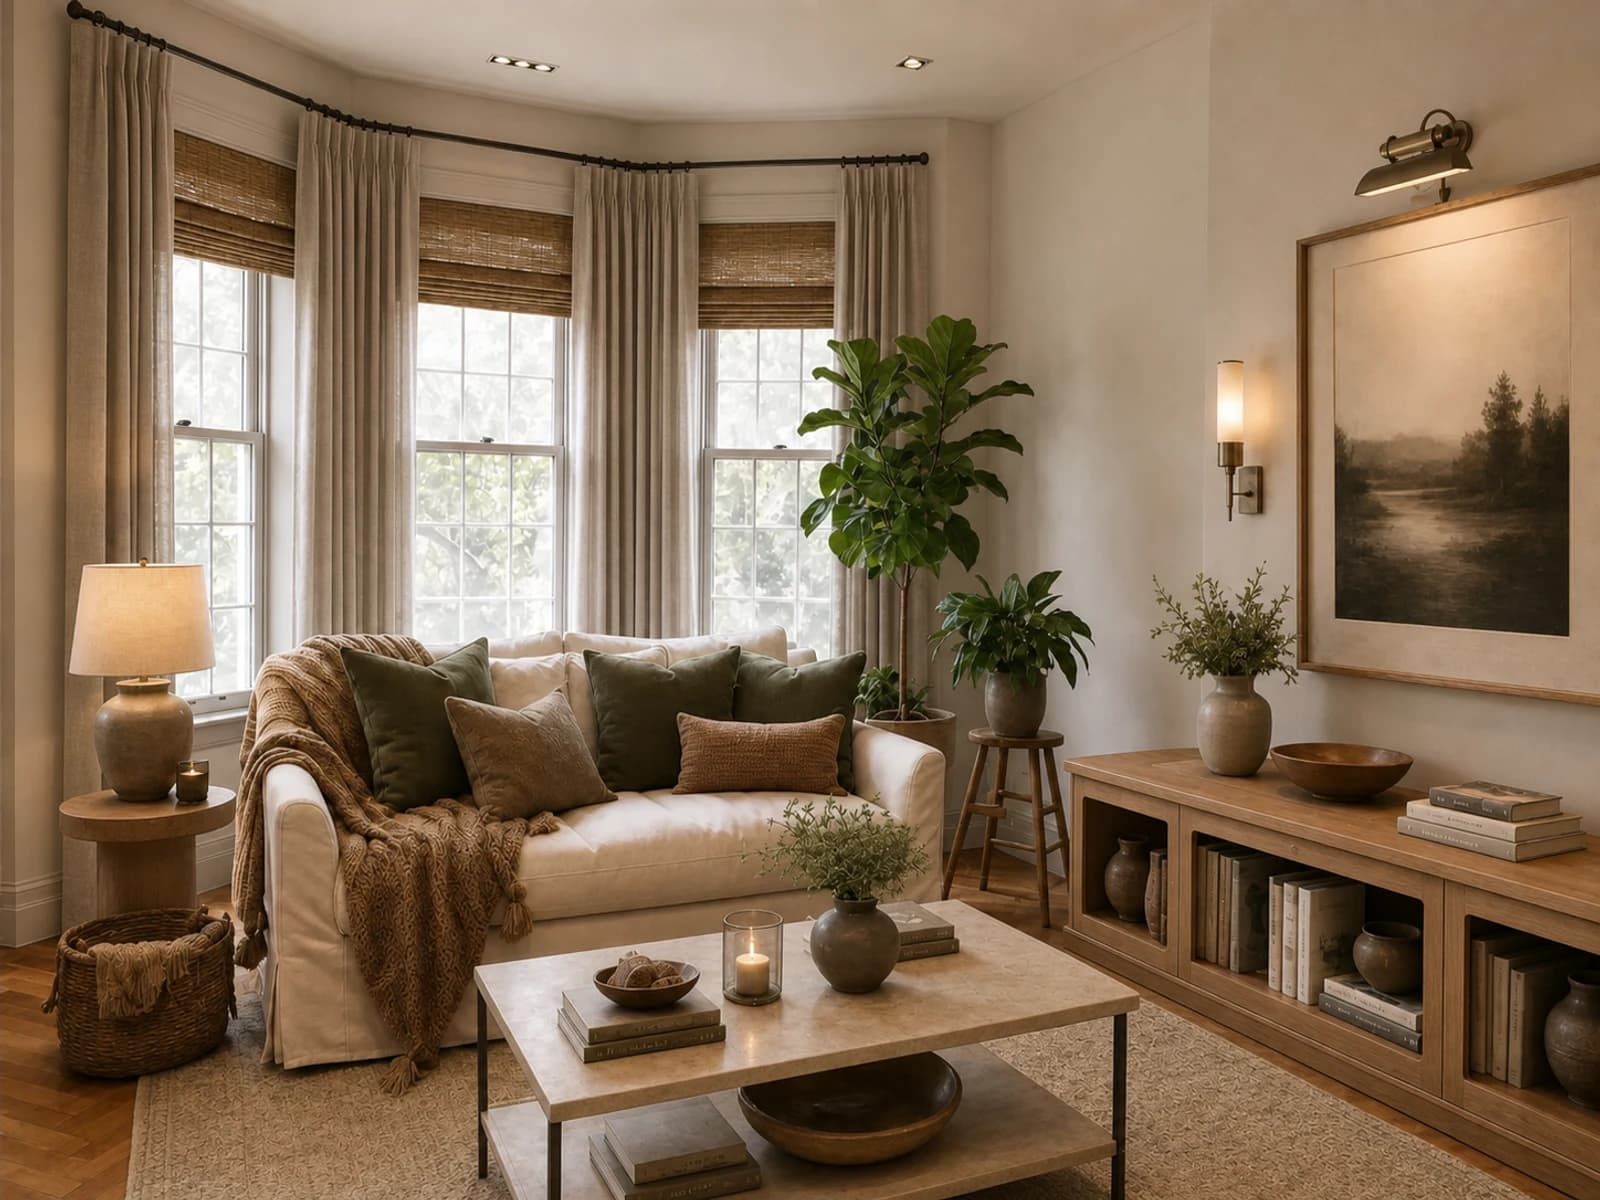
An alternate style is useful only when the design question stays controlled. This Organic Modern illustration moves toward warm off-white walls, oatmeal curtains, natural wood, sand-colored textiles, olive accents, and softer lighting. It is an editorial visualization created outside Room Foundry, so it should not be read as proof of product output or exact sofa preservation.
The useful comparison is the design language, not which image is prettier. The Organic Modern style guide explains the restrained natural palette and material mix in more depth.
7. Refine in the right order
Correct layout and circulation first, because every other choice depends on them. Refine the rug next because it organizes the seating group. Then address lighting, color and material, and finally decor. Changing one category per version gives you a clean comparison and reveals whether the request actually solved the problem.
- Layout: restore the original sofa position and keep the doorway path clear.
- Rug: make it quieter, warmer, or visually larger—then measure the real floor.
- Lighting: add ambient and task light without inventing hardwired locations.
- Color and material: warm the palette while preserving the floor and sofa.
- Decor: reduce small objects and keep only a few larger, intentional accents.
8. Turn the image into a measured shopping plan
Do not shop by trying to identify generated objects. Translate each visual idea into a specification. A “pale stone coffee table” becomes a maximum length and width, height relative to the sofa seat, edge preference, material and maintenance requirement, weight, budget, and delivery constraint. A “warm ivory rug” becomes measured size options, pile height, fiber, cleaning needs, swatch expectation, and return terms.
Measure the sofa, usable floor, door swings, window operation, walking paths, and delivery route. Check current retailer dimensions, material descriptions, stock, lead time, assembly, and returns. View paint, wood, and textile samples in the room's daytime and evening light. Where children live or visit, follow current U.S. Consumer Product Safety Commission guidance for anchoring relevant furniture and televisions; a generated image cannot assess tip-over risk or wall construction.
Common mistakes that make a living-room preview less useful
- Starting with an angled, cropped, dark, or heavily filtered photo.
- Naming several conflicting styles without a primary direction.
- Saying “keep the sofa” without specifying shape, color, position, and orientation.
- Judging decor before checking windows, doors, circulation, and the focal point.
- Requesting many unrelated revisions at once.
- Reading apparent scale in the image as a verified dimension.
- Assuming a generated table, lamp, or rug is a real product.
- Treating an attractive concept as a construction, mounting, electrical, or safety approval.
Frequently Asked Questions
Use the preview to make the next decision smaller
A good AI living room concept does not need to settle every detail. It should clarify which sofa stays, how the seating group should feel, whether the rug and lighting direction work, and what deserves a measured real-world check. Keep the original photo beside every version, refine the largest mismatch first, and stop generating when you have a direction specific enough to measure, sample, and source.
FAQ
Common questions
- Can AI design a living room from a photo?
- Yes. A photo-based tool can use the visible room, furniture, openings, and your instructions to generate a living-room design concept. Treat the result as a visual direction, not a measured plan or guaranteed installation.
- Can AI redesign my living room while keeping my sofa?
- Yes. Identify the sofa as a non-negotiable keep item and describe its color, shape, and position. Compare each result with the source photo because generated previews may still alter details.
- Can an AI image tell me the right rug size or furniture layout?
- It can help compare visual relationships, but it cannot confirm fit from one photo. Measure the sofa, floor area, doors, windows, circulation paths, and proposed furniture before purchasing.
- How should I refine the first living room result?
- Fix the largest decision first: layout and circulation, then rug, lighting, color and materials, and finally decor. Change one category at a time so versions remain easy to compare.
- Can I buy the exact furniture shown in an AI living room design?
- Not necessarily. Generated objects may not correspond to real products. Translate the image into requirements, then verify current dimensions, materials, price, stock, delivery, and return terms.
Keep exploring
Related reading
Living Room Ideas
Fall 2026 Living Room Ideas: 9 Warm, Collected Updates to Preview First
Living Room Ideas
A Renter-Friendly Living Room Makeover You Can Undo
Living Room Ideas
Small Living Room Ideas That Do Not Require New Furniture
Living Room Ideas
How to Make a Gray Couch Feel Warm, Intentional, and Current
Living Room Ideas
What Size Rug Does Your Living Room Need? A Visual Guide
Living Room Ideas
How to Redesign a Living Room Around an Existing Sofa
AI Room Design
AI Interior Design From a Photo: How It Works and What to Expect
AI Room Design
How to Take the Best Photo for an AI Room Redesign
AI Room Design
Can AI Redesign a Room While Keeping Your Existing Furniture?
Interior Design Styles
Organic Modern Style: How to Get the Look Without Replacing Your Room
Try Room Foundry
Preview a new direction in your actual living room.
Upload one photo, keep the sofa or other pieces that matter, and refine the result before you make a shopping list.
Preview your living room free